asp combines architecture, urban planning and processes for people and the future. We meet the challenges of transformation with cross-scale planning and dialogue-based processes. Our offices in Stuttgart and Berlin employ around 100 people who collaborate in interdisciplinary teams. We share a desire to relate various ideas to one another to create robust, future-proof spaces that enrich our lives.
News & Insights
News
asp Open House
march 2026
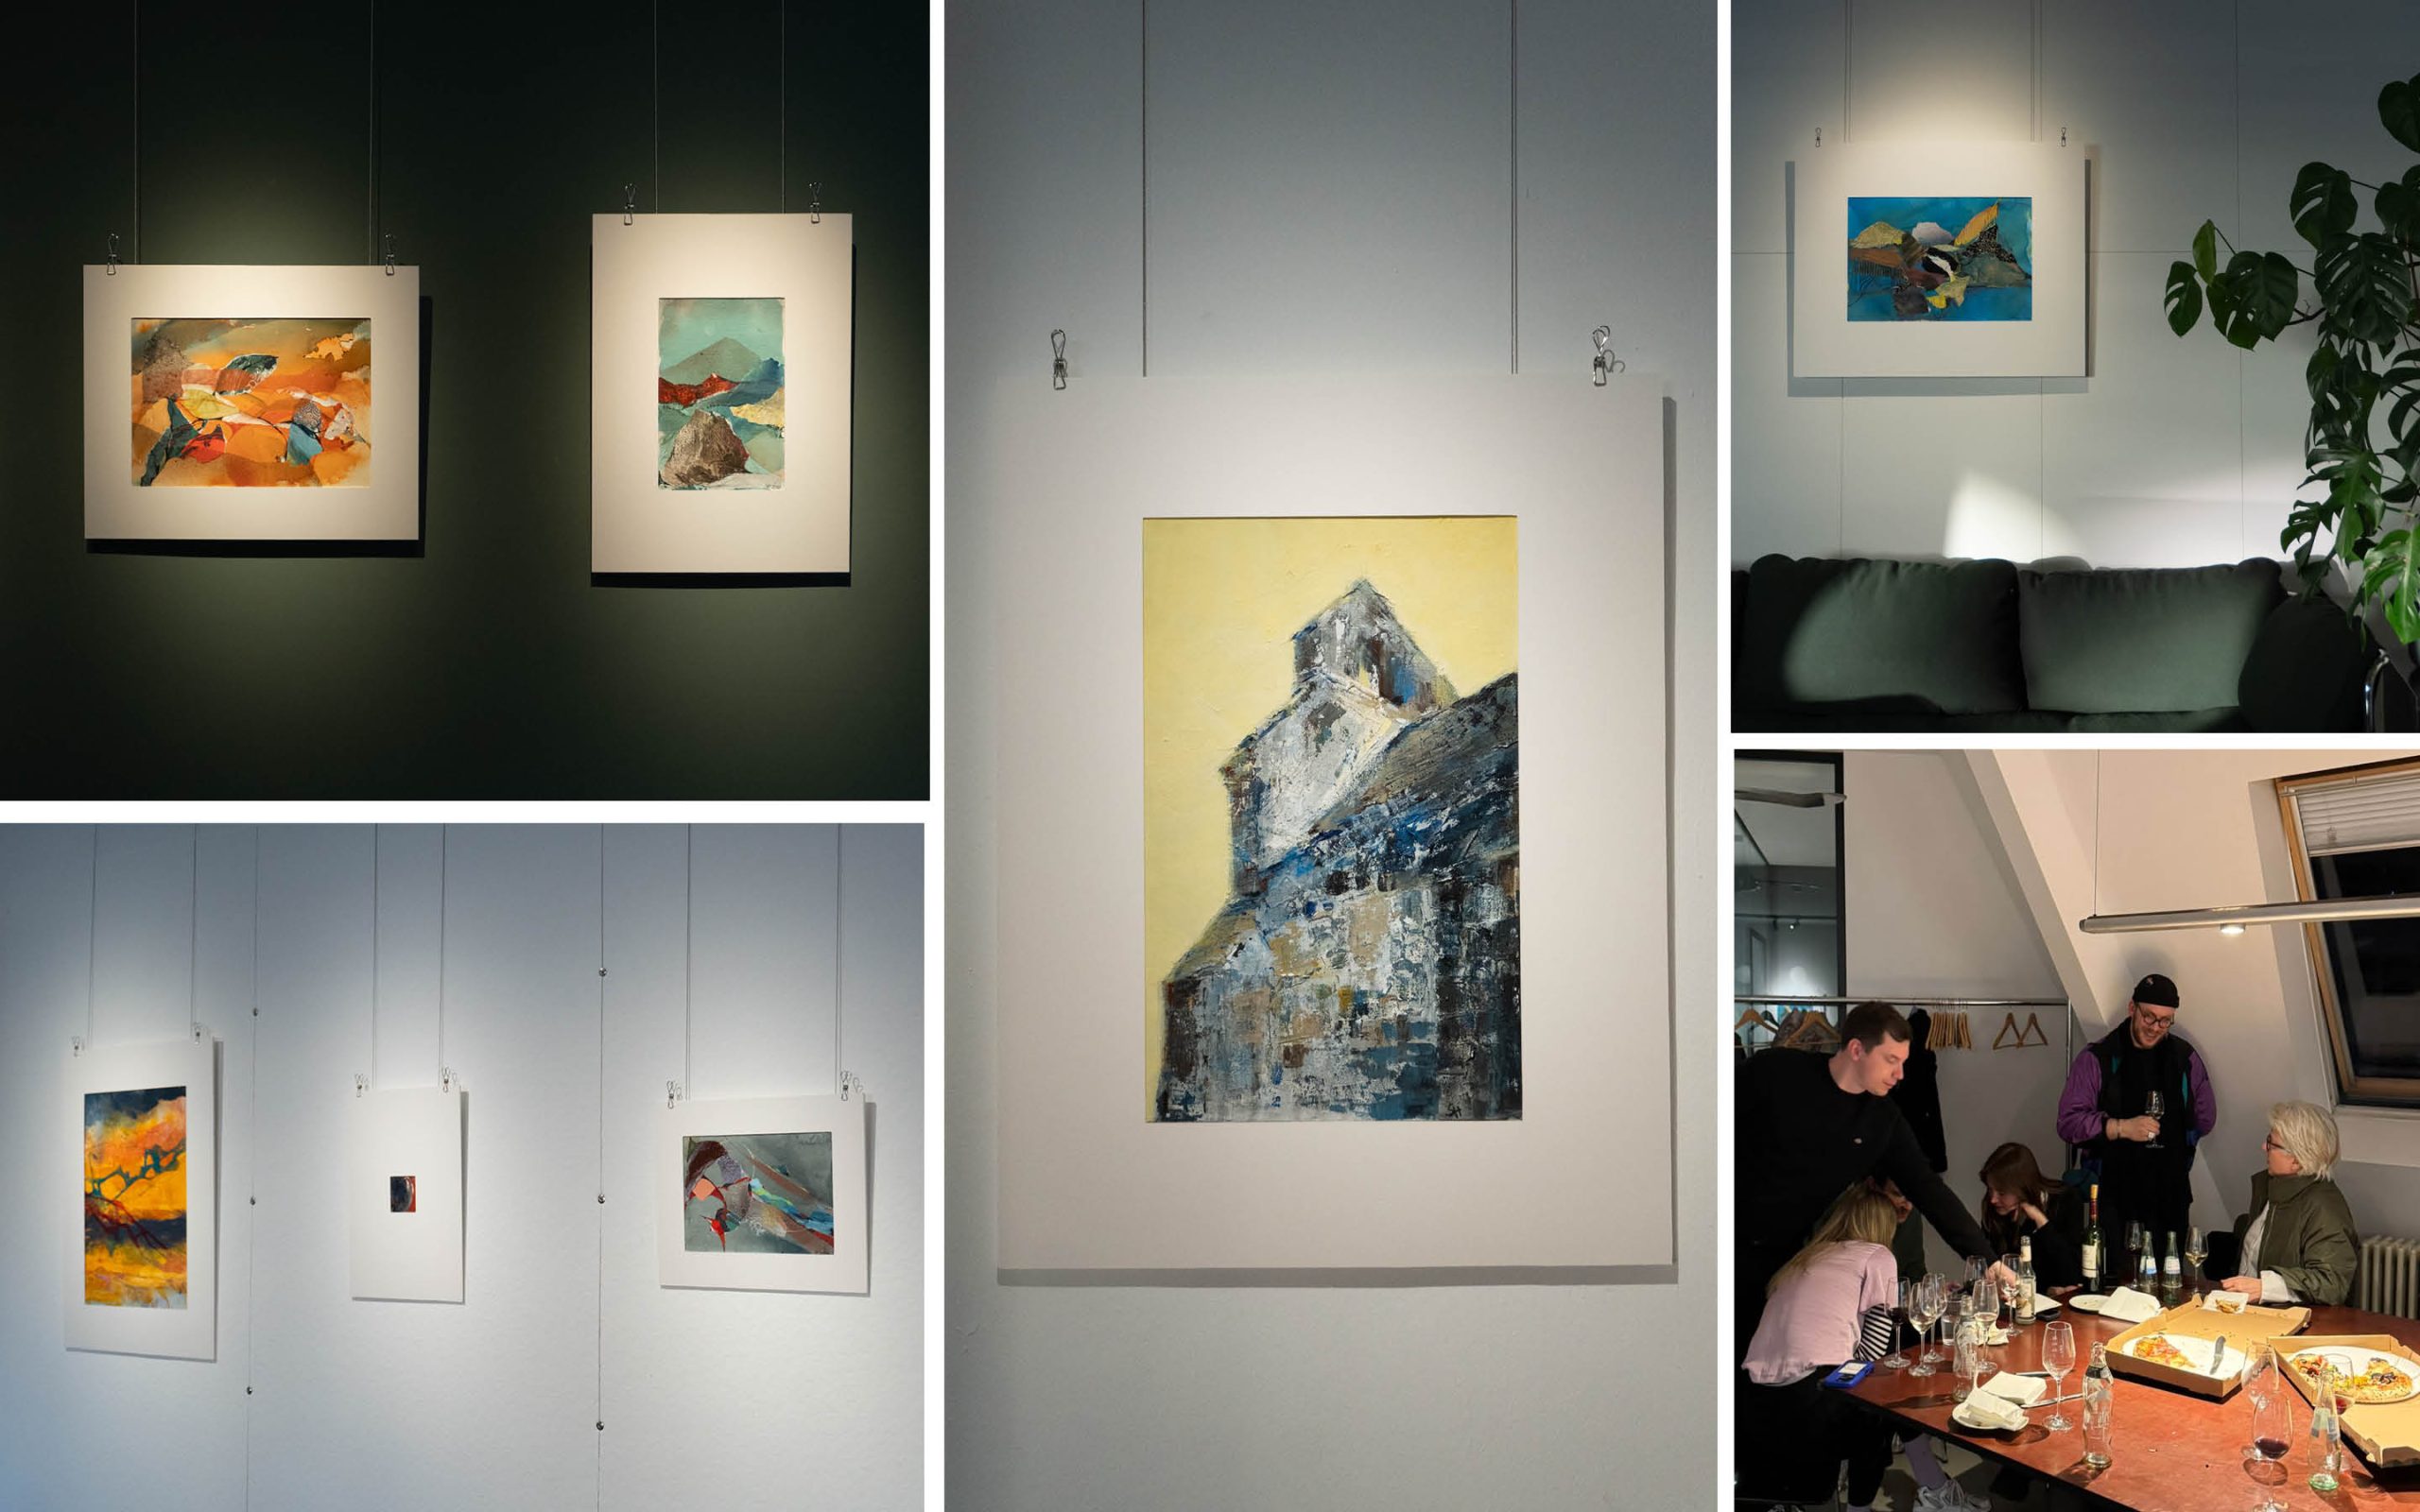
Where we usually develop spaces, we also want to give art a space in the future. For this reason, our colleagues at our Berlin location have initiated the ‘Open House’ format. At regular intervals, exhibitions by different artists will be shown in our offices at Gleisdreieck. The idea: to end the evening together – with a drink and interesting conversations.
Last Friday, we opened the doors to our office for the first time for this event. We kicked things off with works by the artist Susanne Hage. Until midnight, our space was filled with conversations about architecture and art—and much more. Thank you to everyone for this lovely evening and the wonderful start to our open house series.

News
Kirchheim am Neckar community hall honoured for exemplary construction!
February 2026
When a project is awarded a construction prize, it is always something special and a reason for great joy. It is feedback, an appreciation of our work and motivation for future projects.
This Tuesday was another such moment: as part of the festive award ceremony for ‘Exemplary Building’ organised by the Baden-Württemberg Chamber of Architects, we were honoured to receive the plaque for our community hall in Kirchheim am Neckar at the Ludwigsburg District Office and celebrate together with the other award winners.
A total of 93 projects were submitted for the award in the Ludwigsburg district, 21 of which received awards.
Many thanks to our project team and our partners, Genkel Architekten, Wenzel+Wenzel and KMB PLAN | WERK | STADT GMBH!
Image: Ludwigsburg District Office

News
Contract awarded for complete renovation of Max Morlock Stadium
January 2026
We are delighted to have been awarded the contract for the preliminary planning of the complete renovation of Max Morlock Stadium in Nuremberg!
The home stadium of 1. FC Nürnberg is to be developed into a modern, future-proof stadium over the next few years. With its 400-metre running track, the stadium is still considered an athletics stadium and is now to be rebuilt. The focus of the project is the dismantling of the running track, which will create space for an extension of the stands. In future, these will be moved much closer to the pitch to create a more intense atmosphere.
The numerous listed areas, such as the façade of the main stand from the Bauhaus era, the octagonal shape and the Volkspark Dutzendteich heritage site with the adjacent Zeppelin field, are also relevant to the complete renovation. As with our renovation of the MHP Arena in Stuttgart, this renovation is also to be carried out in line with sustainability principles.
The project officially started last week and our project team met on site with the municipal utility company, the club and the relevant departments of the City of Nuremberg. Among them were our managing partner, Eberhard Becker, and the mayor of Nuremberg, Christian Vogel.

News
3rd prize New seminar and event building for the Darmstadt Rhein Main Neckar Chamber of Industry and Commerce
January 2026
The Darmstadt Rhein Main Neckar Chamber of Industry and Commerce is located in a prominent position on Rheinstraße between Luisenplatz and the main railway station. In order to give it appropriate visibility in its role as representative of the interests of the approximately 65,000 member companies in the region vis-à-vis politicians and the public, the existing address is to be redesigned. The office building is to be retained and the event venue rebuilt. We are delighted that our design for this competition, developed in collaboration with Koeber Landschaftsarchitektur and schlaich bergermann partner, was awarded third prize.
The basic idea behind our design is to develop a new building that has its own architectural expression while also forming a harmonious urban ensemble with the existing building. Three key features characterise the further design: In order to give the Chamber of Industry and Commerce an appropriate appearance and greater visibility at this location in future, the new building is positioned significantly further forward, creating a flowing transition to the forecourt, which is being redesigned as a kind of ‘green’ landscape carpet. The confident and open architectural language of the new building creates an inviting gesture.
Many thanks to the competition team for this design!
News
2nd prize New basketball training center on the FC Bayern Campus
January 2026
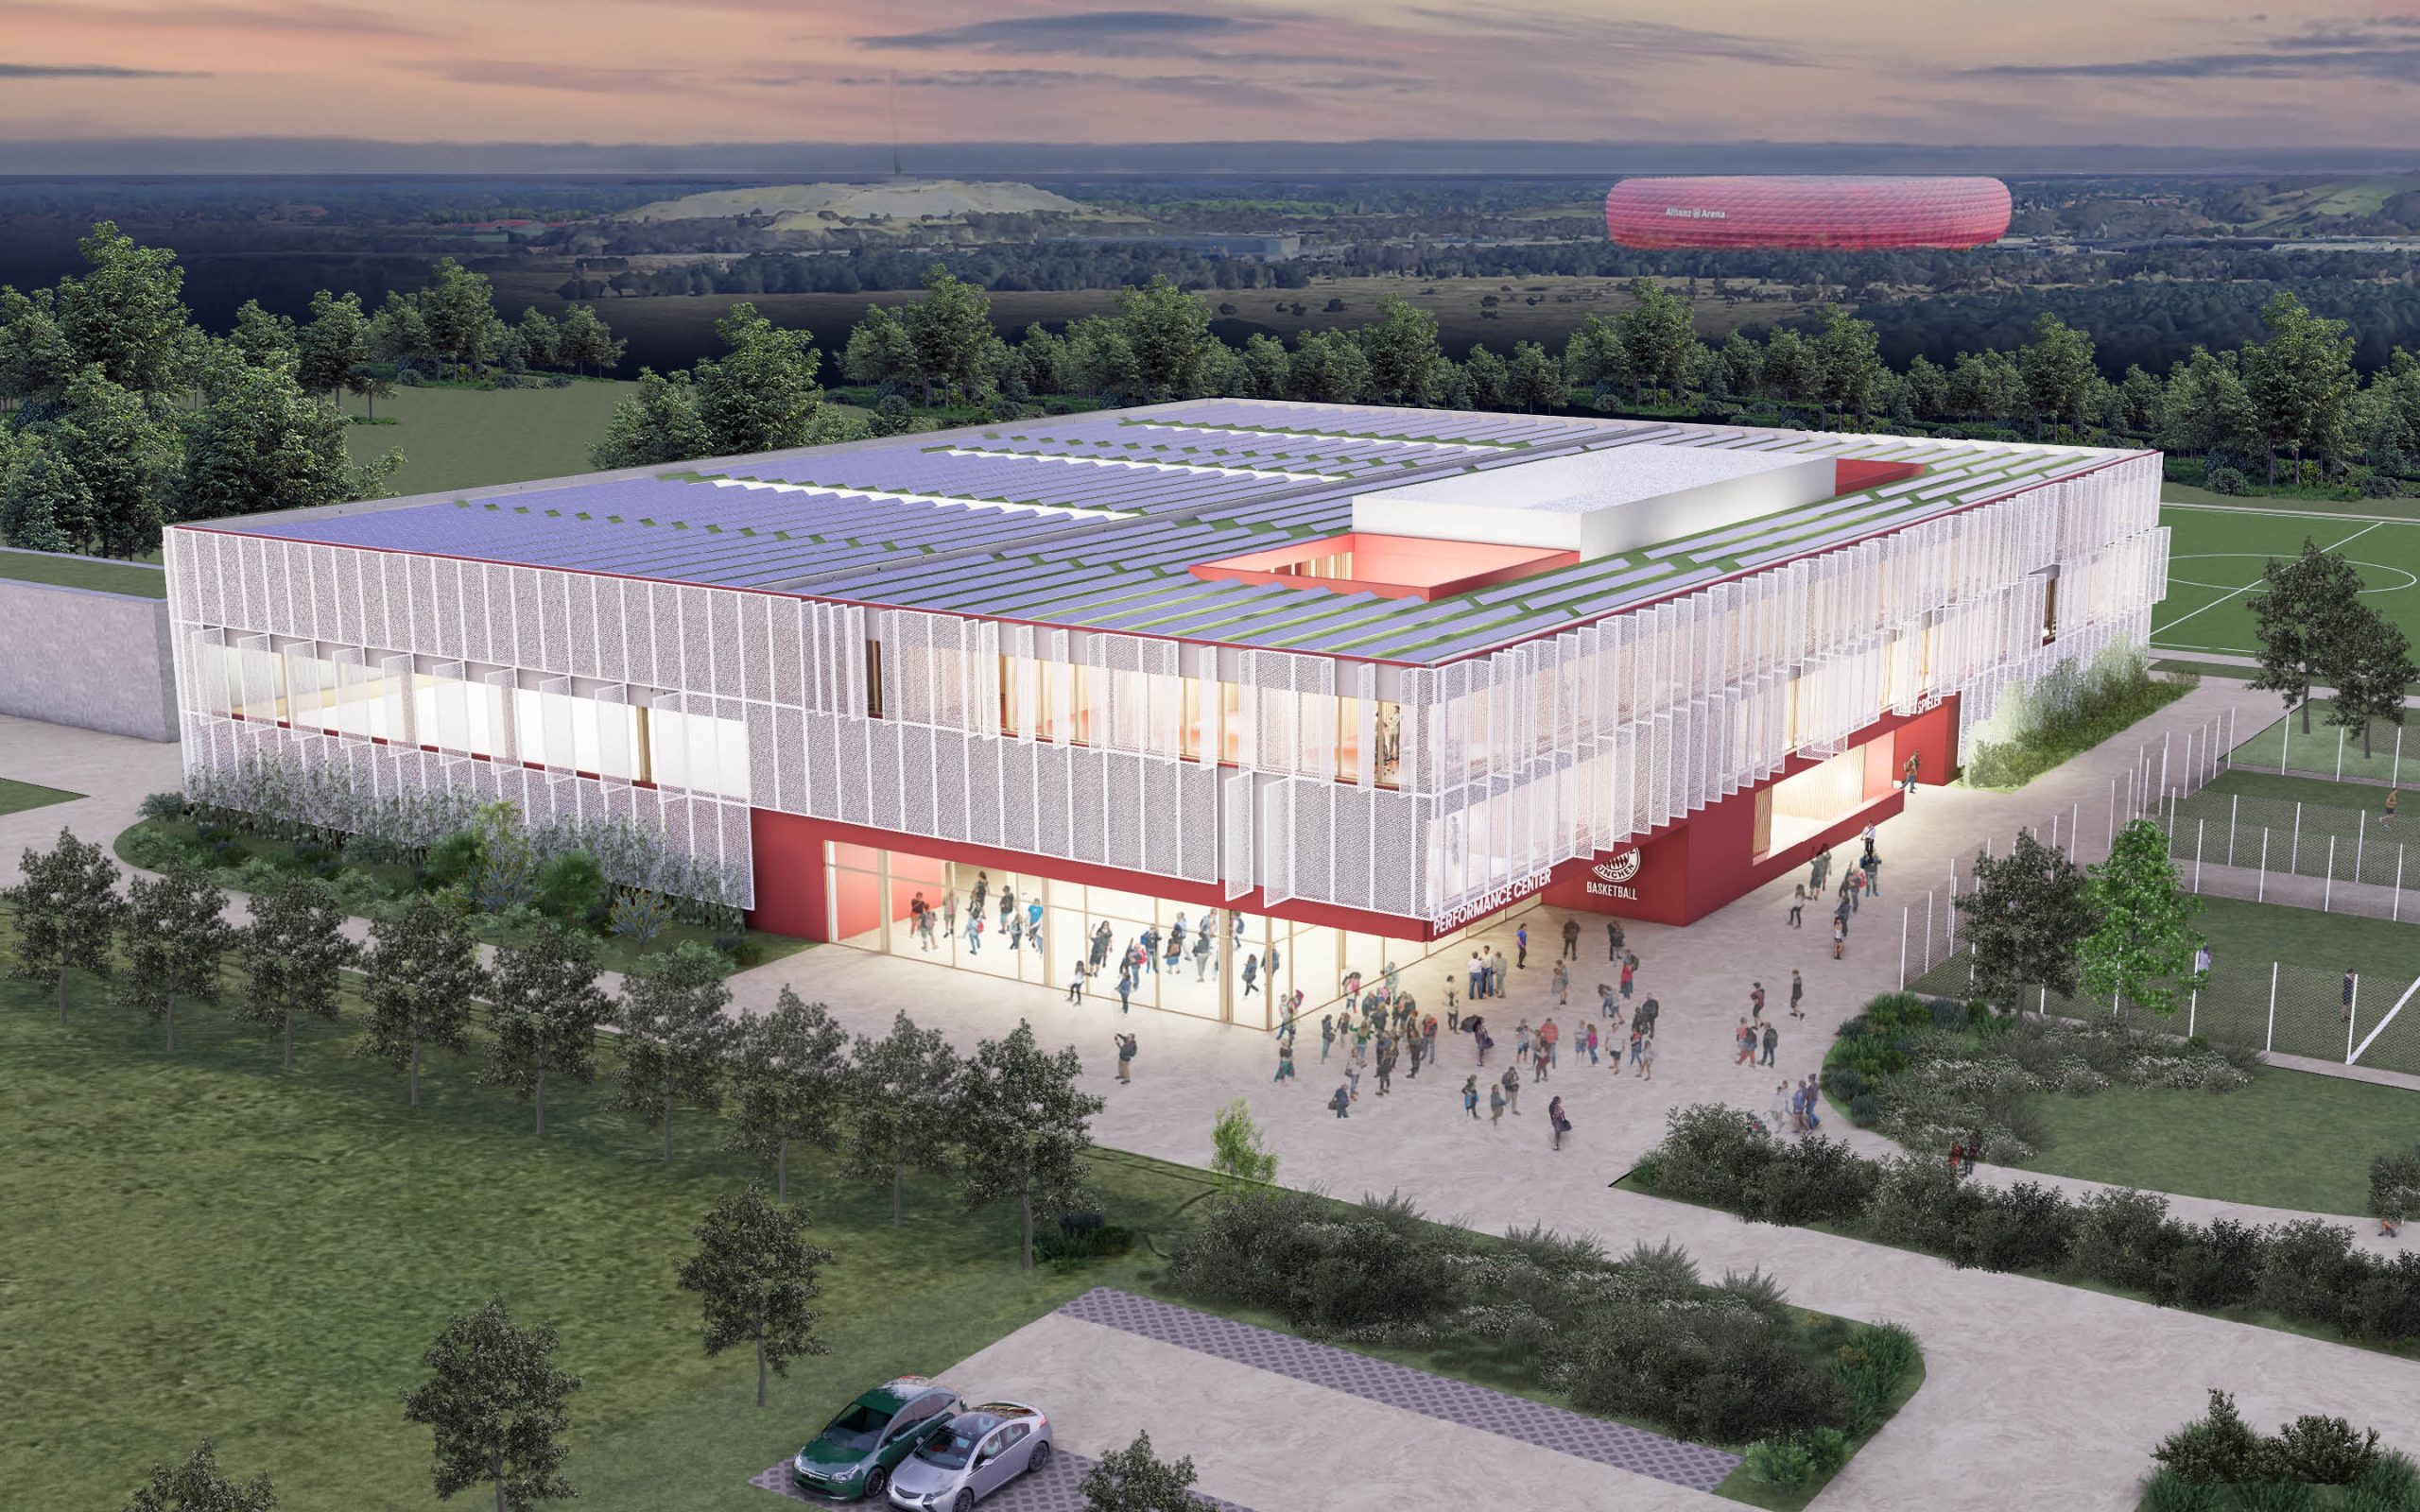
In the north of Munich, a performance center for the training operations of the basketball teams of FC Bayern München e.V. (youth teams) and FC Bayern München Basketball GmbH (professional teams) is to be built on the grounds of the FC Bayern Campus. The junior basketball teams’ games will also be held here in the future. For this reason, FC Bayern München e.V. has launched a competitive planning process in which functional areas for soccer are also to be considered as an option. We are delighted that our design has been awarded second prize!
Our design envisages a self-assured structure that adequately represents the independence and growing relevance of FC Bayern Basketball, thus providing a new home on campus. At the same time, it integrates into the existing campus ensemble and complements the facilities available to all athletes in the club. It is divided into two main areas: to the north, the hall, which is well supplied with natural light thanks to its three-sided orientation. To the south, the visitor, sports, and administration area, which overlooks the hall and the campus and is organized around two central courtyards.
In the expanded version, the Basketball Performance Center will be supplemented with areas for soccer. The overall structures and processes will remain unchanged. The additional functional areas will be arranged compactly in a connected basement level and directly connected to the surrounding playing fields. The Basketball Performance Center will be located one floor higher, giving it a sweeping view of the campus.