Communication as a
Unifying Element
Where there is room for communication, there is also room for innovation. Based on this logic, asp Architekten designed another office building for Vector Informatik GmbH at its Regensburg location, whose high architectural and sustainability standards were recognized by the DGNB with a “Diamond” rating.
Like the first one, this newly completed office building also exemplifies outstanding architectural quality that contributes equally to environmental, economic, and social sustainability. The central design concept revolves around communication as a unifying element—both on a linguistic level, in the form of exchange and dialogue, and on a design level, in the form of fluid spaces.
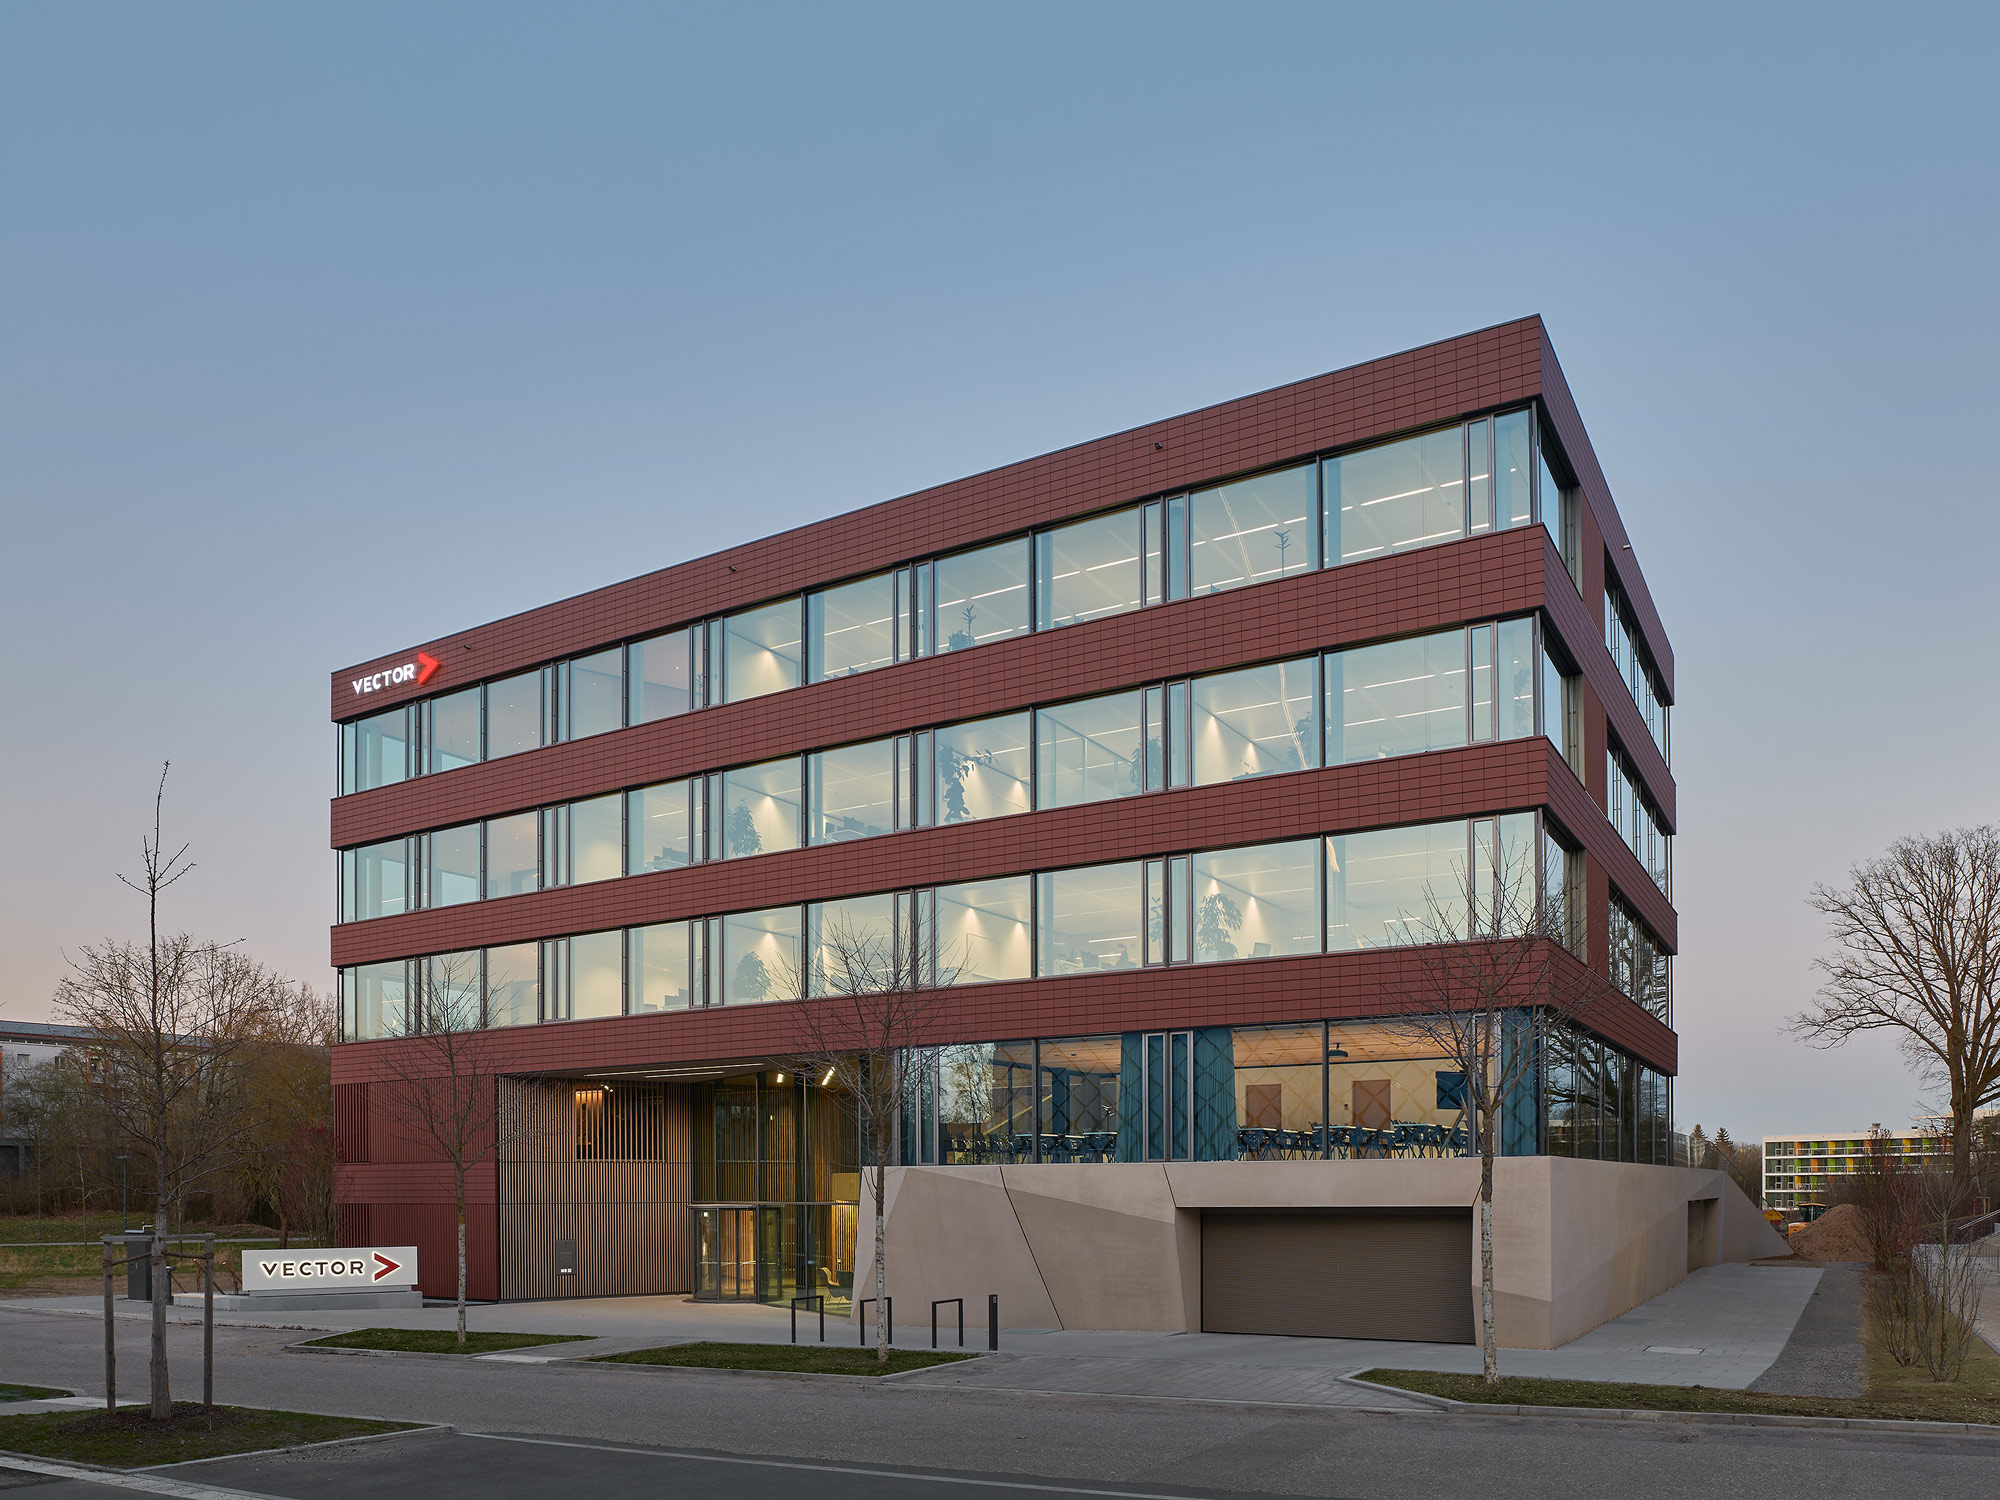

Externally, the building presents itself as a vibrant element that fosters exchange and dialogue. The façade design draws on the architectural language of Vector’s previously completed office buildings. Here, too, the office floors were clad with durable ceramic panels. In the closed sections of the window bands, the cladding features ceramic surfaces with varying textures.
Flowing Spaces
The building consists of a head section and a long wing. A continuous foyer, extending from the entrance to the garden, connects the building to the landscaped base. Like a rock, the base rises from the ground and presents itself as an elongated, single-story structure that extends from the street side to the inner courtyard and is terraced.
Its appearance contrasts with the wood of the lightweight facade construction and evokes associations with a natural landscape feature. At the same time, it combines several functions: On the one hand, it serves as the entrance to the underground parking garage and houses the storage and transformer rooms. On the other hand, it offers various spaces for relaxation in the form of seating steps and terraces in both the outdoor and indoor areas leading to the green center. In this way, the landscape and the building merge seamlessly into one another.

The central design feature—the constantly recurring interconnection of interior and exterior spaces—is immediately apparent in the two-story foyer. The moment you enter, the light-filled space evokes a sense of openness and transparency. Vertical wooden slats accentuate the warm, bright atmosphere. In an impressive atrium, a sculptural staircase leads up to the top floor. The fully glazed facade creates visual connections between the landscaped courtyard, the seamlessly adjoining atrium, the common areas, and the rooftop terrace.
The central design feature:
a constantly
repeating interconnection
between the interior and


A Work Environment Characterized by Interaction and Movement
The floor plan embodies the concept of a work environment characterized by interaction and movement. In addition to the more traditional office spaces, there are numerous communication zones. Here, employees can come together at any time—for a creative break, informal meetings, a cup of coffee, or even internal events. On the first floor, alongside the office spaces, there is a conference room that can accommodate up to 50 people.

Floors two through four are reserved exclusively for office space. In keeping with the building’s design concept, which integrates the exterior and interior spaces, the diverse work environments are open and flooded with natural light. The more traditionally styled offices, with workstations for two to four people, are located along the facade. These offices are complemented by smaller meeting rooms. Hallways and central zones connect the rooms and feature seating niches that provide opportunities for interaction and communication. On floors two through four, larger meeting rooms for up to twelve people have been integrated into the central zone.


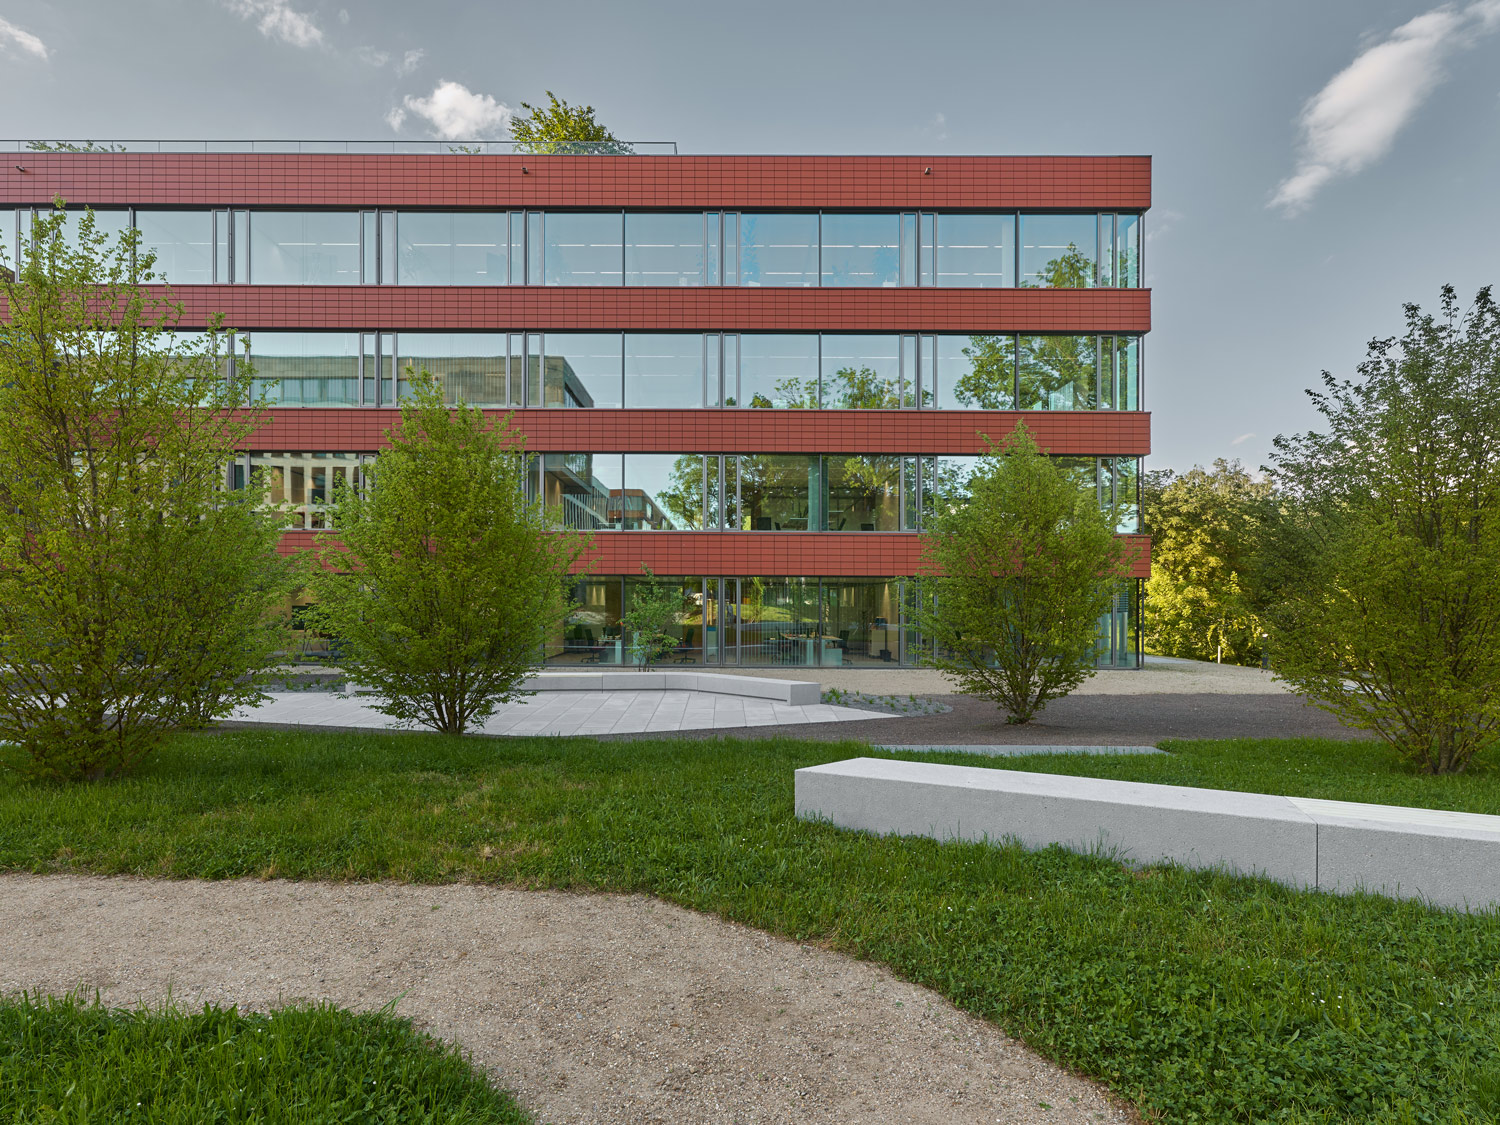
The highlight of the workplace: the lushly landscaped rooftop terrace on the fourth floor. Rounded zoning elements echo the fluid design of the lower floors. This creates small green islands, the edges of which also serve as seating areas. The rooftop terrace offers an unobstructed view across the park all the way to Regensburg Cathedral and the Walhalla.

Resource-efficient construction
The consistent quality of the architectural design and the meticulous attention to detail are reflected in the sustainability assessment conducted by the DGNB: Above-average compliance levels were achieved in all categories. Only environmentally friendly materials and components meeting the highest quality standards were selected for the construction. The goal was to create a building with as few harmful substances as possible that conserves resources.
For example, many building components—such as partition wall systems, raised floors, ceiling systems, and even the facade—can be dismantled and sorted by material type. The building is also exemplary in terms of energy efficiency: Thanks to geothermal energy and a solar PV system, the building’s primary energy requirements for maintenance are very low. Extensive, natural green spaces provide room for biodiversity and promote the well-being of employees.
Project information
Project Name: New Office Building for Vector Informatik GmbH
Location: Regensburg
Project type: New construction
Year: 2024
Client: Vector Informatik GmbH
Collaboration: BuP. Boll Beraten und Planen (structural engineering), IGH Stuttgart GmbH & Co.KG (mechanical, electrical, and plumbing engineering) / koeber Landschaftsarchitektur GmbH (landscape architecture),
Müller & Bleher Filderstadt GmbH (Electrical Engineering), Drees & Sommer (Building Physics)
DGNB Auditor: Sustainable Strategies
Team:
Christina Tocheva, Sabrina Bauer, Melek Türkmen, Eugen Grass, Daniela Byutyuneva, Sabine Kühn, Borbola Kneip, Florina Dietz, Carina Waiblinger, Marisa Suttner
Stud. Mitarbeiter: Leon Prütz, Joshua Dzierzawa
Images: Zooey Braun / Aerial view: Vector Informatik GmbH
Award: DGNB Platin, DGNB-Diamant