A usable garden wall
The site formerly occupied by Stuttgart’s civil engineering department is also to become home to the garden and cemetery department. We were commissioned to redesign the existing building operations centre and expand it into the Deckerstrasse site to provide space for this new demand.
The Deckerstrasse depot is located on the edge of an existing residential area in Stuttgart Bad Cannstatt with its “back” to a heavily used railway line. Issues of noise protection, the urban grain and integration into the surrounding area were therefore of particular importance during the planning process. A further challenge was that operations were not to be impaired during the construction work and, in particular, the courtyard area was to remain fully usable during this time. The former embankment areas on the south-western edge of the property, which previously had only limited use, were therefore converted into covered storage areas. All buildings, garages and covered storage areas could thus be easily accessed without affecting the storage areas in the inner courtyard.


The idea of the “usable garden wall” connects the various uses, anchors the different components to the topography and minimizes noise for the adjacent residential area.

An independent form evolves
The architects invented the idea of a “usable garden wall” to connect the various facilities, embed the different components in the topography and minimise noise for the neighbouring residential area. At first glance, one of the most striking features of the depot is therefore the large number of shelves, containers and storage areas with a wide variety of contents. In both formal and structural terms, the ribbon of the “garden wall”, together with the floor slabs, forms an embracing structure that evolves into an independent form. It visually and acoustically shields the existing city block from the railway and defines the boundary towards the south. The garages and workshops are integrated as a matter of course, forming a solid base for the timber construction above. A three-storey high point was developed at the southern end of the site, linking the development with other high points in the neighbourhood.


In the interest of sustainability
The structural elements of the garden wall and plinth were made of recycled concrete and are visible from the outside as solid components. The rear side facing the railway was designed as a largely closed wall. This “shelf structure” visible from the courtyard side is “filled” with different structures depending on what is called for. This creates projections and recesses using prefabricated elements made of wood, as a renewable raw material. Wooden lamellae, semi-opened and closed at different intervals with glazing and gates form entrances or canopies in front of the garages. The structure of the garden wall also helps to preserve the deciduous trees on the property. The roof surfaces are designed as extensive green roofs. In terms of design, care was taken to ensure that the components with their reduced, raw, and untreated materiality were installed in such a way that they can be disposed of cleanly and recycled afterwards.

Overlooking the entire company premises
A wide ramp provides the main access to the site and leads down to the depot, which is around 2.5 metres lower. A second ramp alongside the main ramp provides access to the car parking spaces located approx. 1.5 metres higher up on the roof of the outdoor storage areas. The main access to the administration of the premises can be easily found under the head of the new administration block along the railway line.


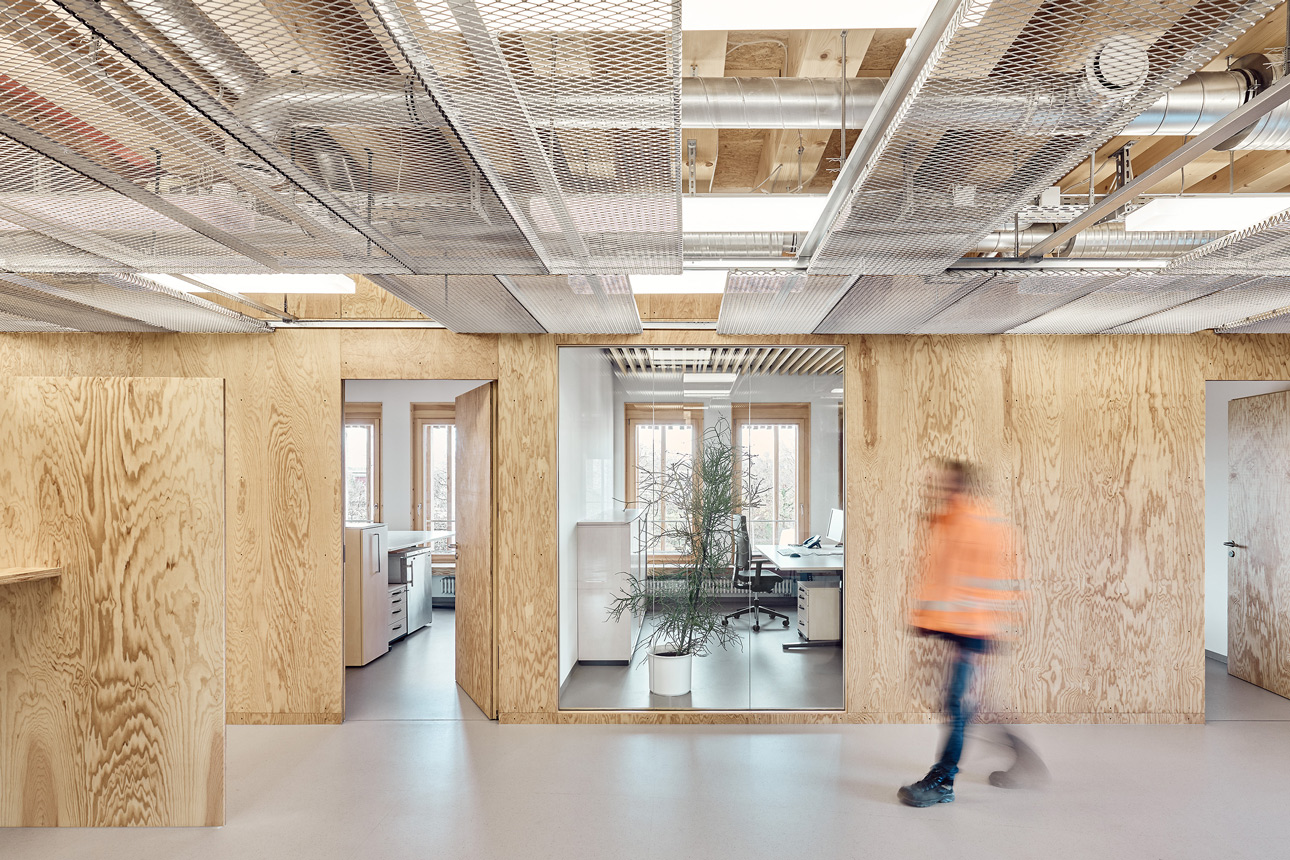
The interior spaces for the employees are located above the base of recycled concrete. Local woods on the facade and in the interior create a warm contrast to the industrial architecture and make the social function of the rooms visible from the outside. The first floor of the new main building, which overlooks the courtyard, houses the staff areas and the canteen, including a terrace. Utility areas such as storage, kitchen and archive space are housed in the rear of the new building facing the railway. Office space, meeting and training rooms are located at the top of the second floor and offer an overview of the entire premises.
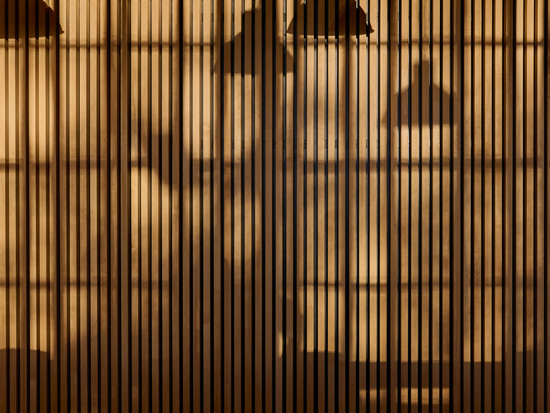
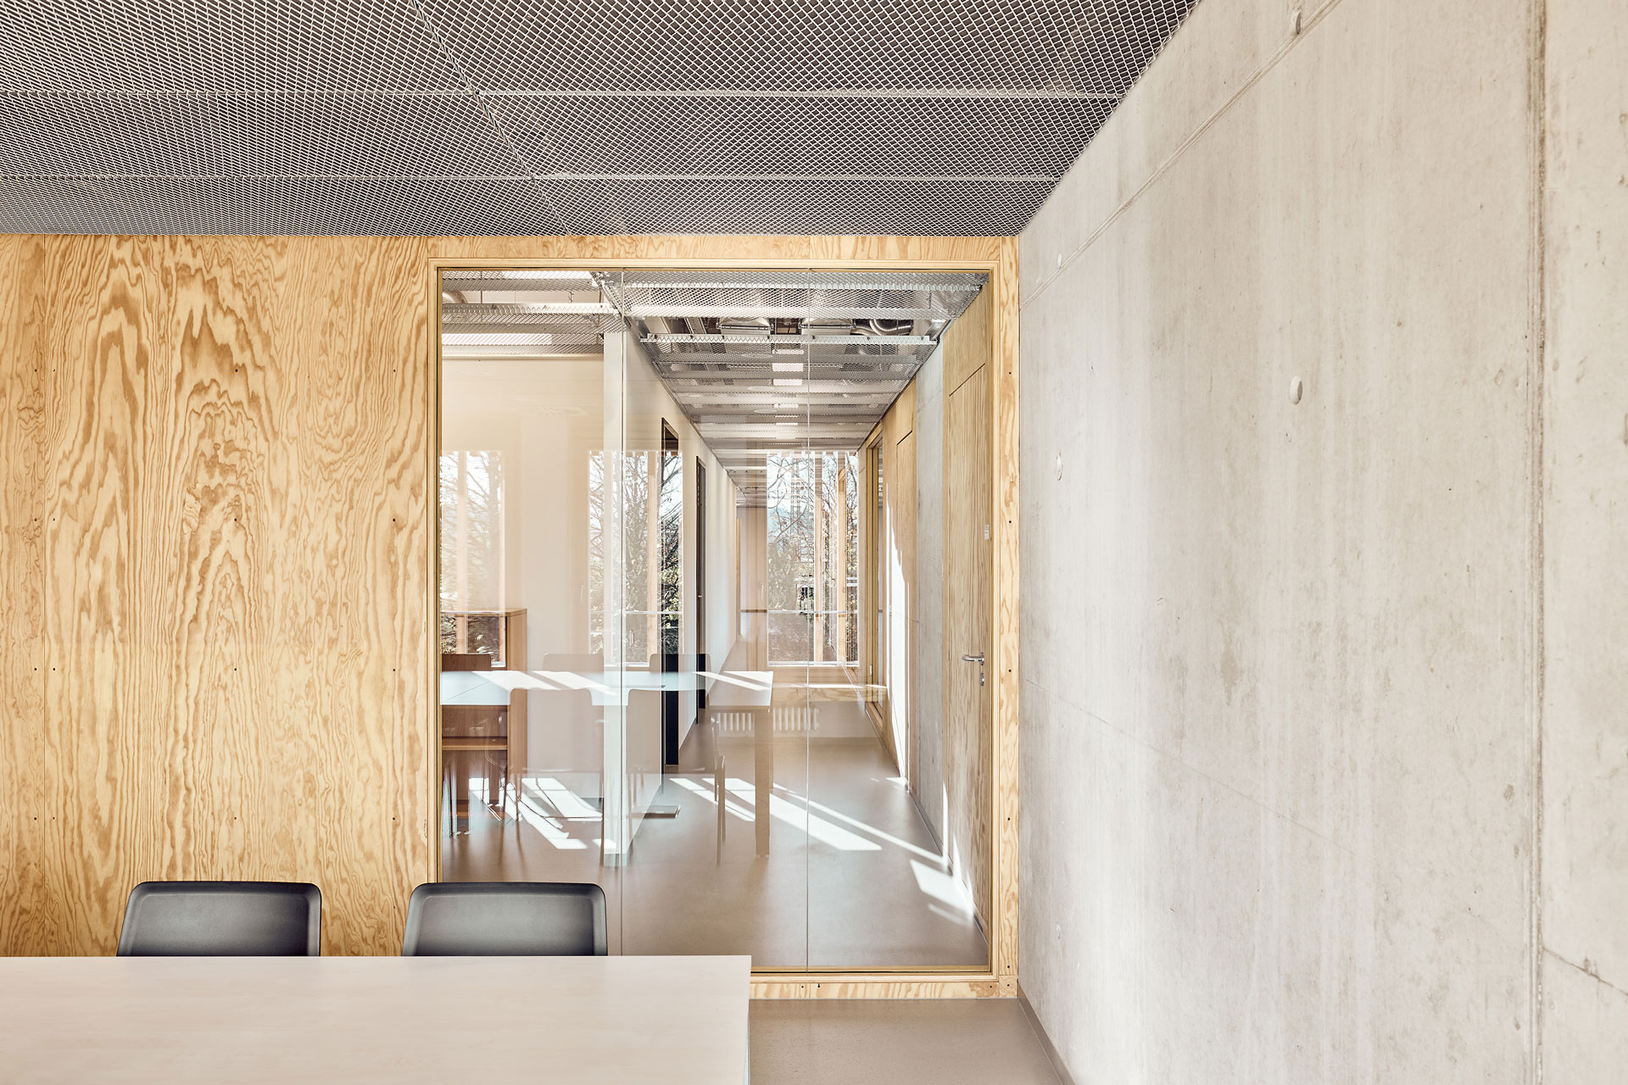
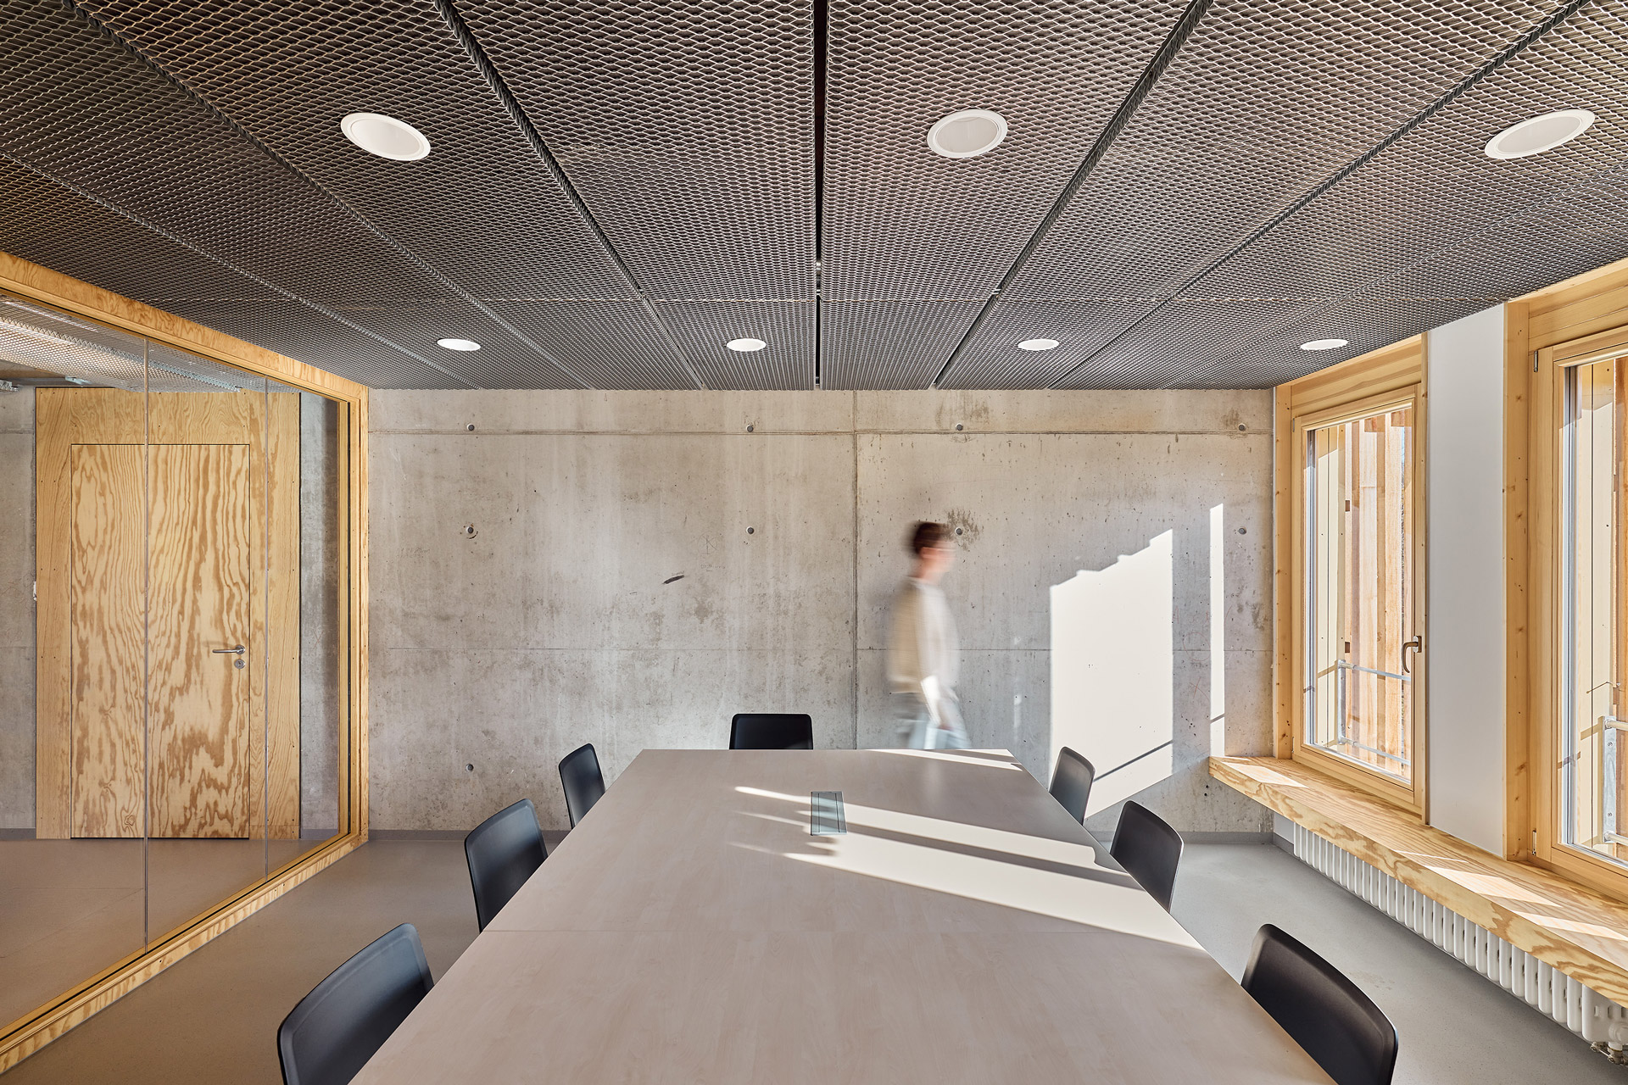
The interplay with the contrast of rather coarse materials such as exposed concrete and steel grids on the one hand and wooden elements on the other is also continued in the interior. Walls with maritime pine panelling, for example, support the open ceilings; and walls made of exposed concrete contrast with large areas of glazing framed in maritime pine. The spaces are characterised by their great openness and transparency. The wooden lamellae in front of the facade provide shading from the sun, but still cast sufficient soft daylight into the interior.
The project was nominated for the DAM Prize 2024 and is part of the German Architecture Yearbook. We also received the Hugo Häring Award 2023 and have been nominated for the Hugo Häring National Award 2024.

Project information
Name: Deckerstrasse depot
Project type: New construction and conversion of the existing building
Location: Stuttgart
Completion: 09/2022
Client: Landeshauptstadt Stuttgart
Planning partners: wh-p GmbH Beratende Ingenieure (structural engineering), Ingenieurgesellschaft Hetzel (planning)
Project team: Onur Canvarol, Florina Dietz, Thomas Herold (project management), Alma Ibralic, Katharina Welzel
Images:Zooey Braun
Awards: Hugo Häring Award 2023 / Nomination DAM Prize 2024