Inside out. Outside in.
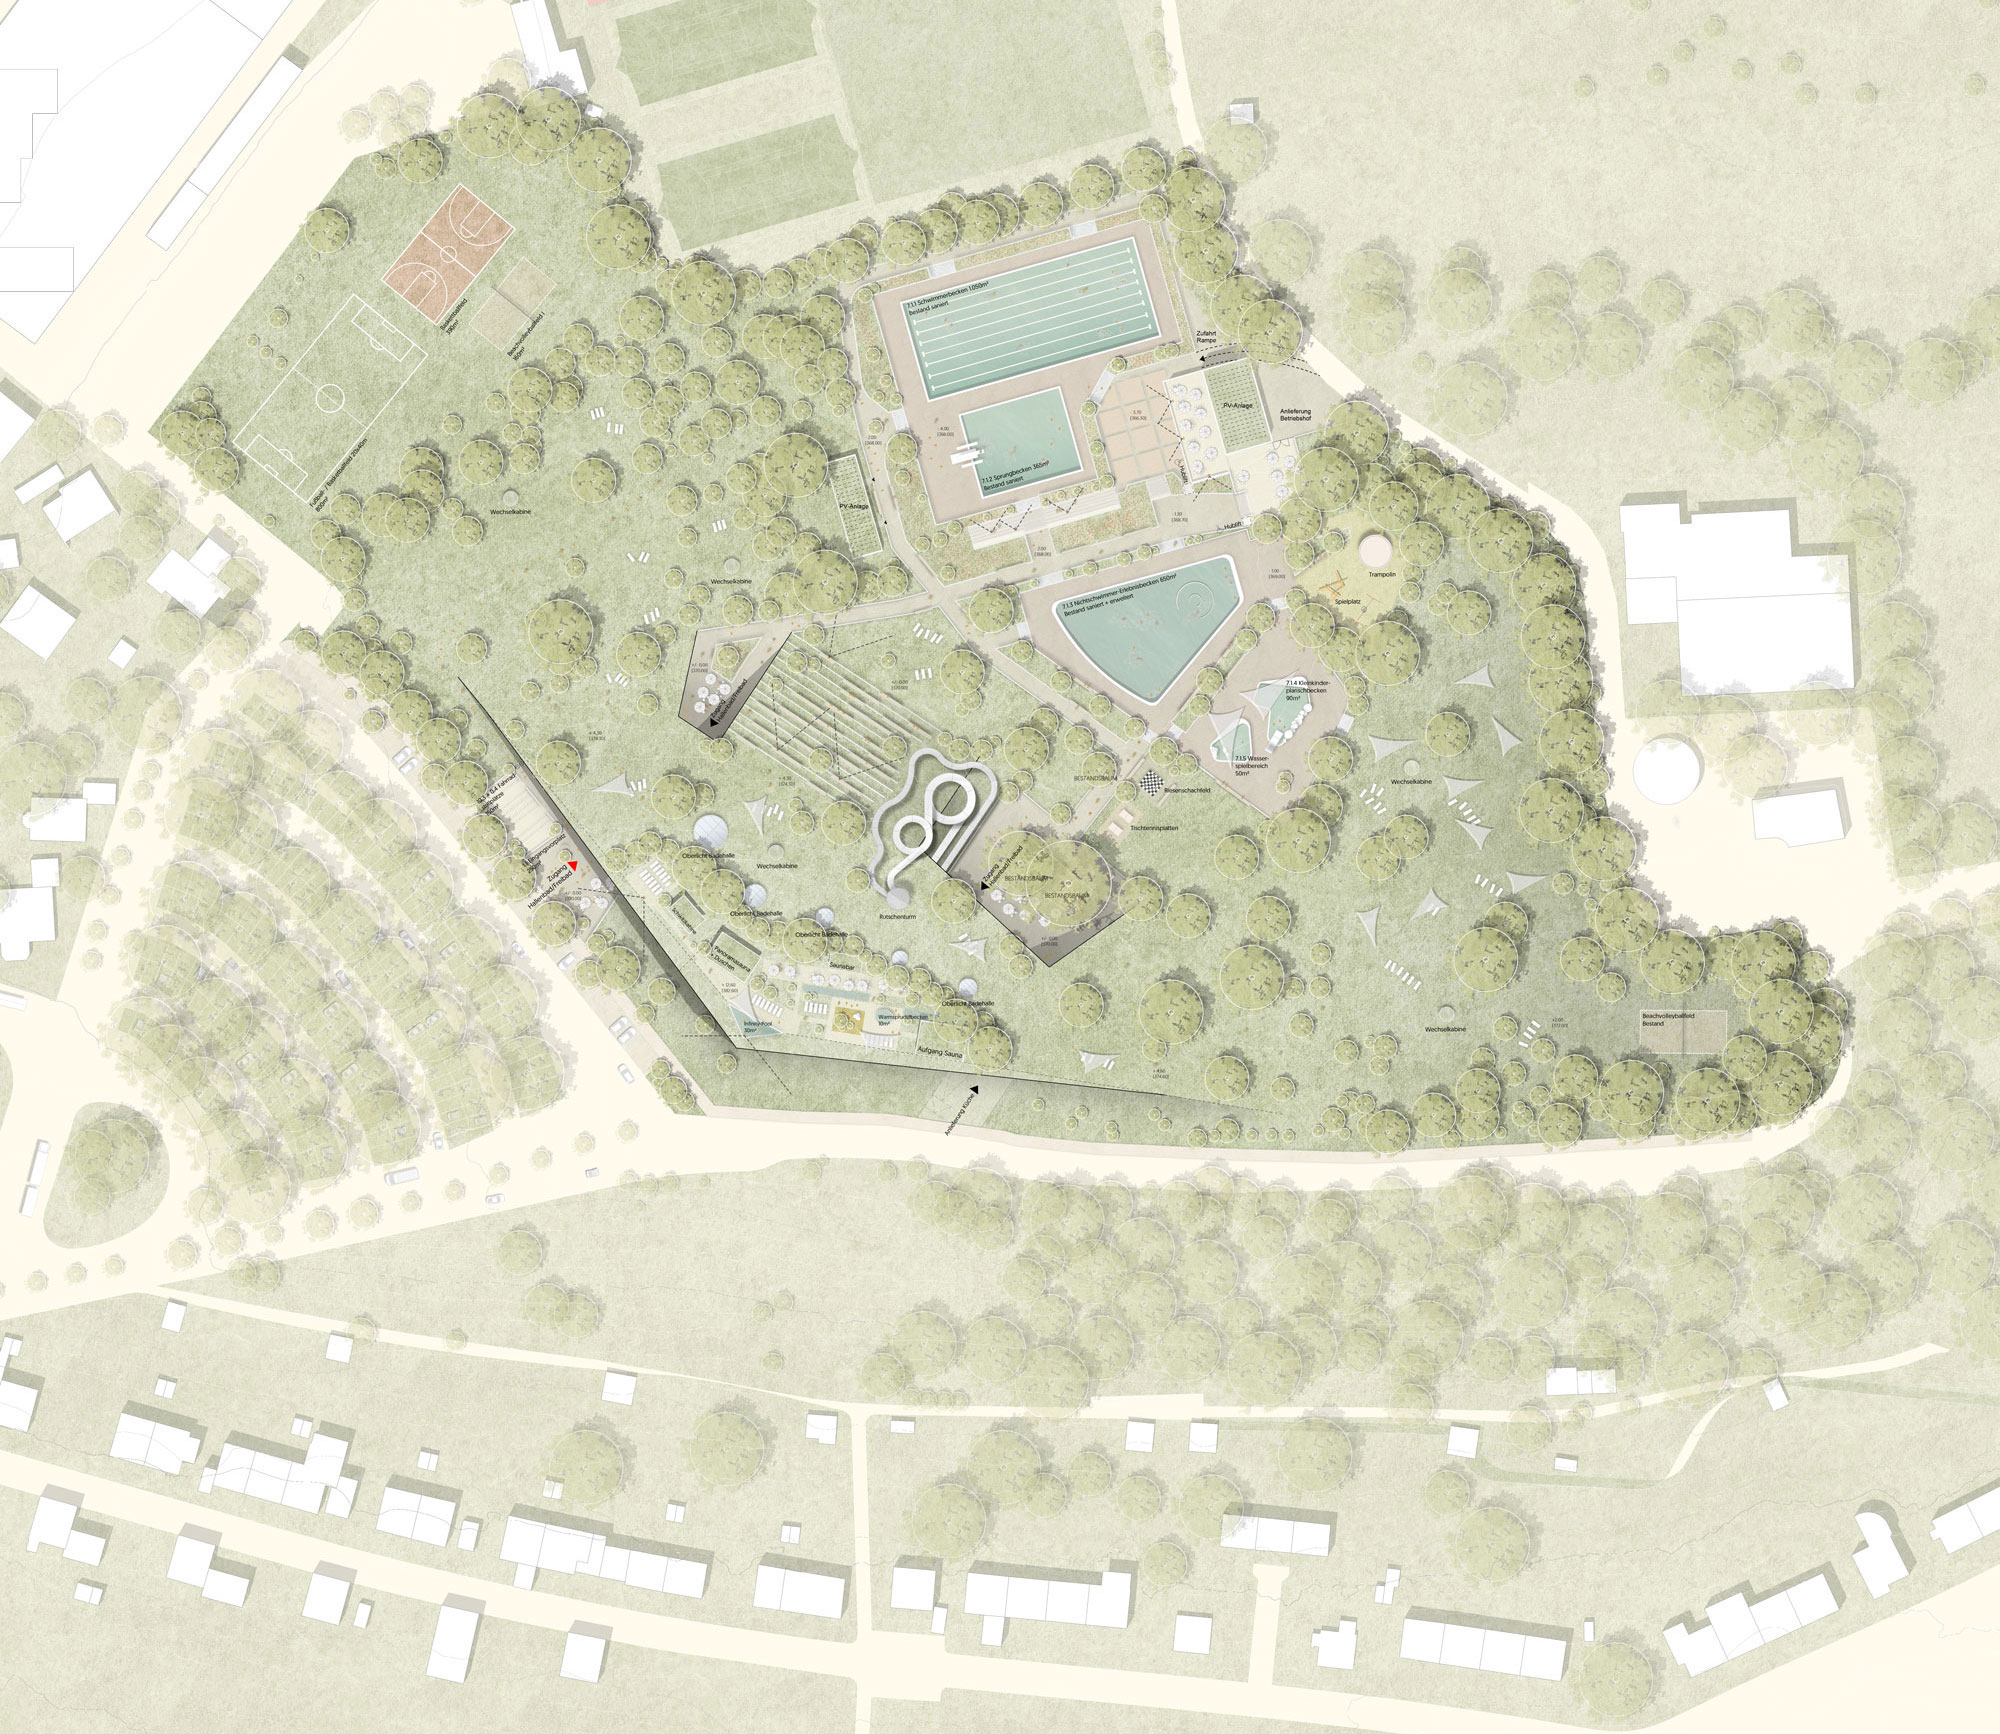
The existing structure of the City of Pforzheim’s outdoor pool is located on the Wartberg, a 65,000-square-meter park-like landscape in Pforzheim. It is being expanded into a year-round facility—a combination of an outdoor and indoor pool—that will also incorporate the functions of the now-closed Emma-Jaeger-Bad.
Our Design Concept
The new indoor pool facility will be integrated into a green roof landscape. This opens up toward the city and will serve as a sunbathing area in the future. Typologically, the concept is based on a multi-level spatial structure that bridges the gap between the outdoor pool deck, the new indoor pool, and the adjacent landscaped area. This allows swimmers to enjoy an unobstructed view of Pforzheim and the Black Forest panorama. The visual integration of the city skyline and the surrounding landscape fosters a sense of identity and enriches the swimming experience.

Managing the Inventory
The outdoor pool’s character as a historical artifact will be preserved in its original quality and meaningfully integrated into the overall context. Distinctive features that define its identity—such as the 50-meter pool, the 10-meter diving tower from the 1960s, the topography of the pool decks, and the outdoor areas designed as a park landscape—must be preserved. The swimming pool, diving pool, adventure pool, and operations building will be completely renovated and expanded with sustainability in mind. The children’s wading pool and the water play area will be demolished and rebuilt elsewhere. A respectful approach to the existing structure makes an important contribution to reducing CO2 emissions. Where applicable, Cradle-to-Cradle-certified building materials will be used.
Architectural Concept
The central architectural concept is to showcase the building’s form through its glass exterior facade facing Pforzheim. At the same time, designated entrances and exits create a functional connection between the indoor pool and the outdoor pool. This fosters an engaging dialogue between the building and its surroundings. From the forecourt, passersby can catch a glimpse of the lively activity inside. Beneath the cantilevered roof, visitors to the pool complex enjoy an unobstructed view of the unique Black Forest landscape. The new recreational pool complex becomes an eye-catching landmark and piques curiosity.


Open Space Plan
Key aspects of the open space design include the careful management of the park landscape and the preservation and integration of the existing tree population. The trees that will be removed as part of the new construction will be replaced with new plantings. The building’s space-saving design preserves valuable open spaces and enables green infill development. The trees to be preserved will be watered with rainwater from the retention roofs. This eliminates the need for any technical drainage measures.

Project information
Location: Pforzheim
Type: VGV-Verfahren 1st prize 2023
General Planning: asp-Architekten und Planungsbüro Deyle
Team: Dimitrios Kogios, Camila Martinez , Tamer Nasifoglu, Achim Rosch, Hamdy Saflo, Felix Sattel, Elisabet Shurygin
Visualization: moka-studio