Sustainable living and working at Hettenbach
An urban, attractive, and sustainable residential neighborhood with complementary commercial and social uses is to be developed on the former Eberle production site in the Augsburg-Pfersee district. The challenges lie in integrating the inward-facing site into the existing urban fabric and opening it up toward the surrounding neighborhoods, as well as repurposing the historically protected existing buildings and thoughtfully supplementing them with new structures. Our design, “Green Perimeter – Strong Center,” addresses these challenges with a robust development concept that outlines the phased transformation of the site and enables sustainable living and working along the Hettenbach.
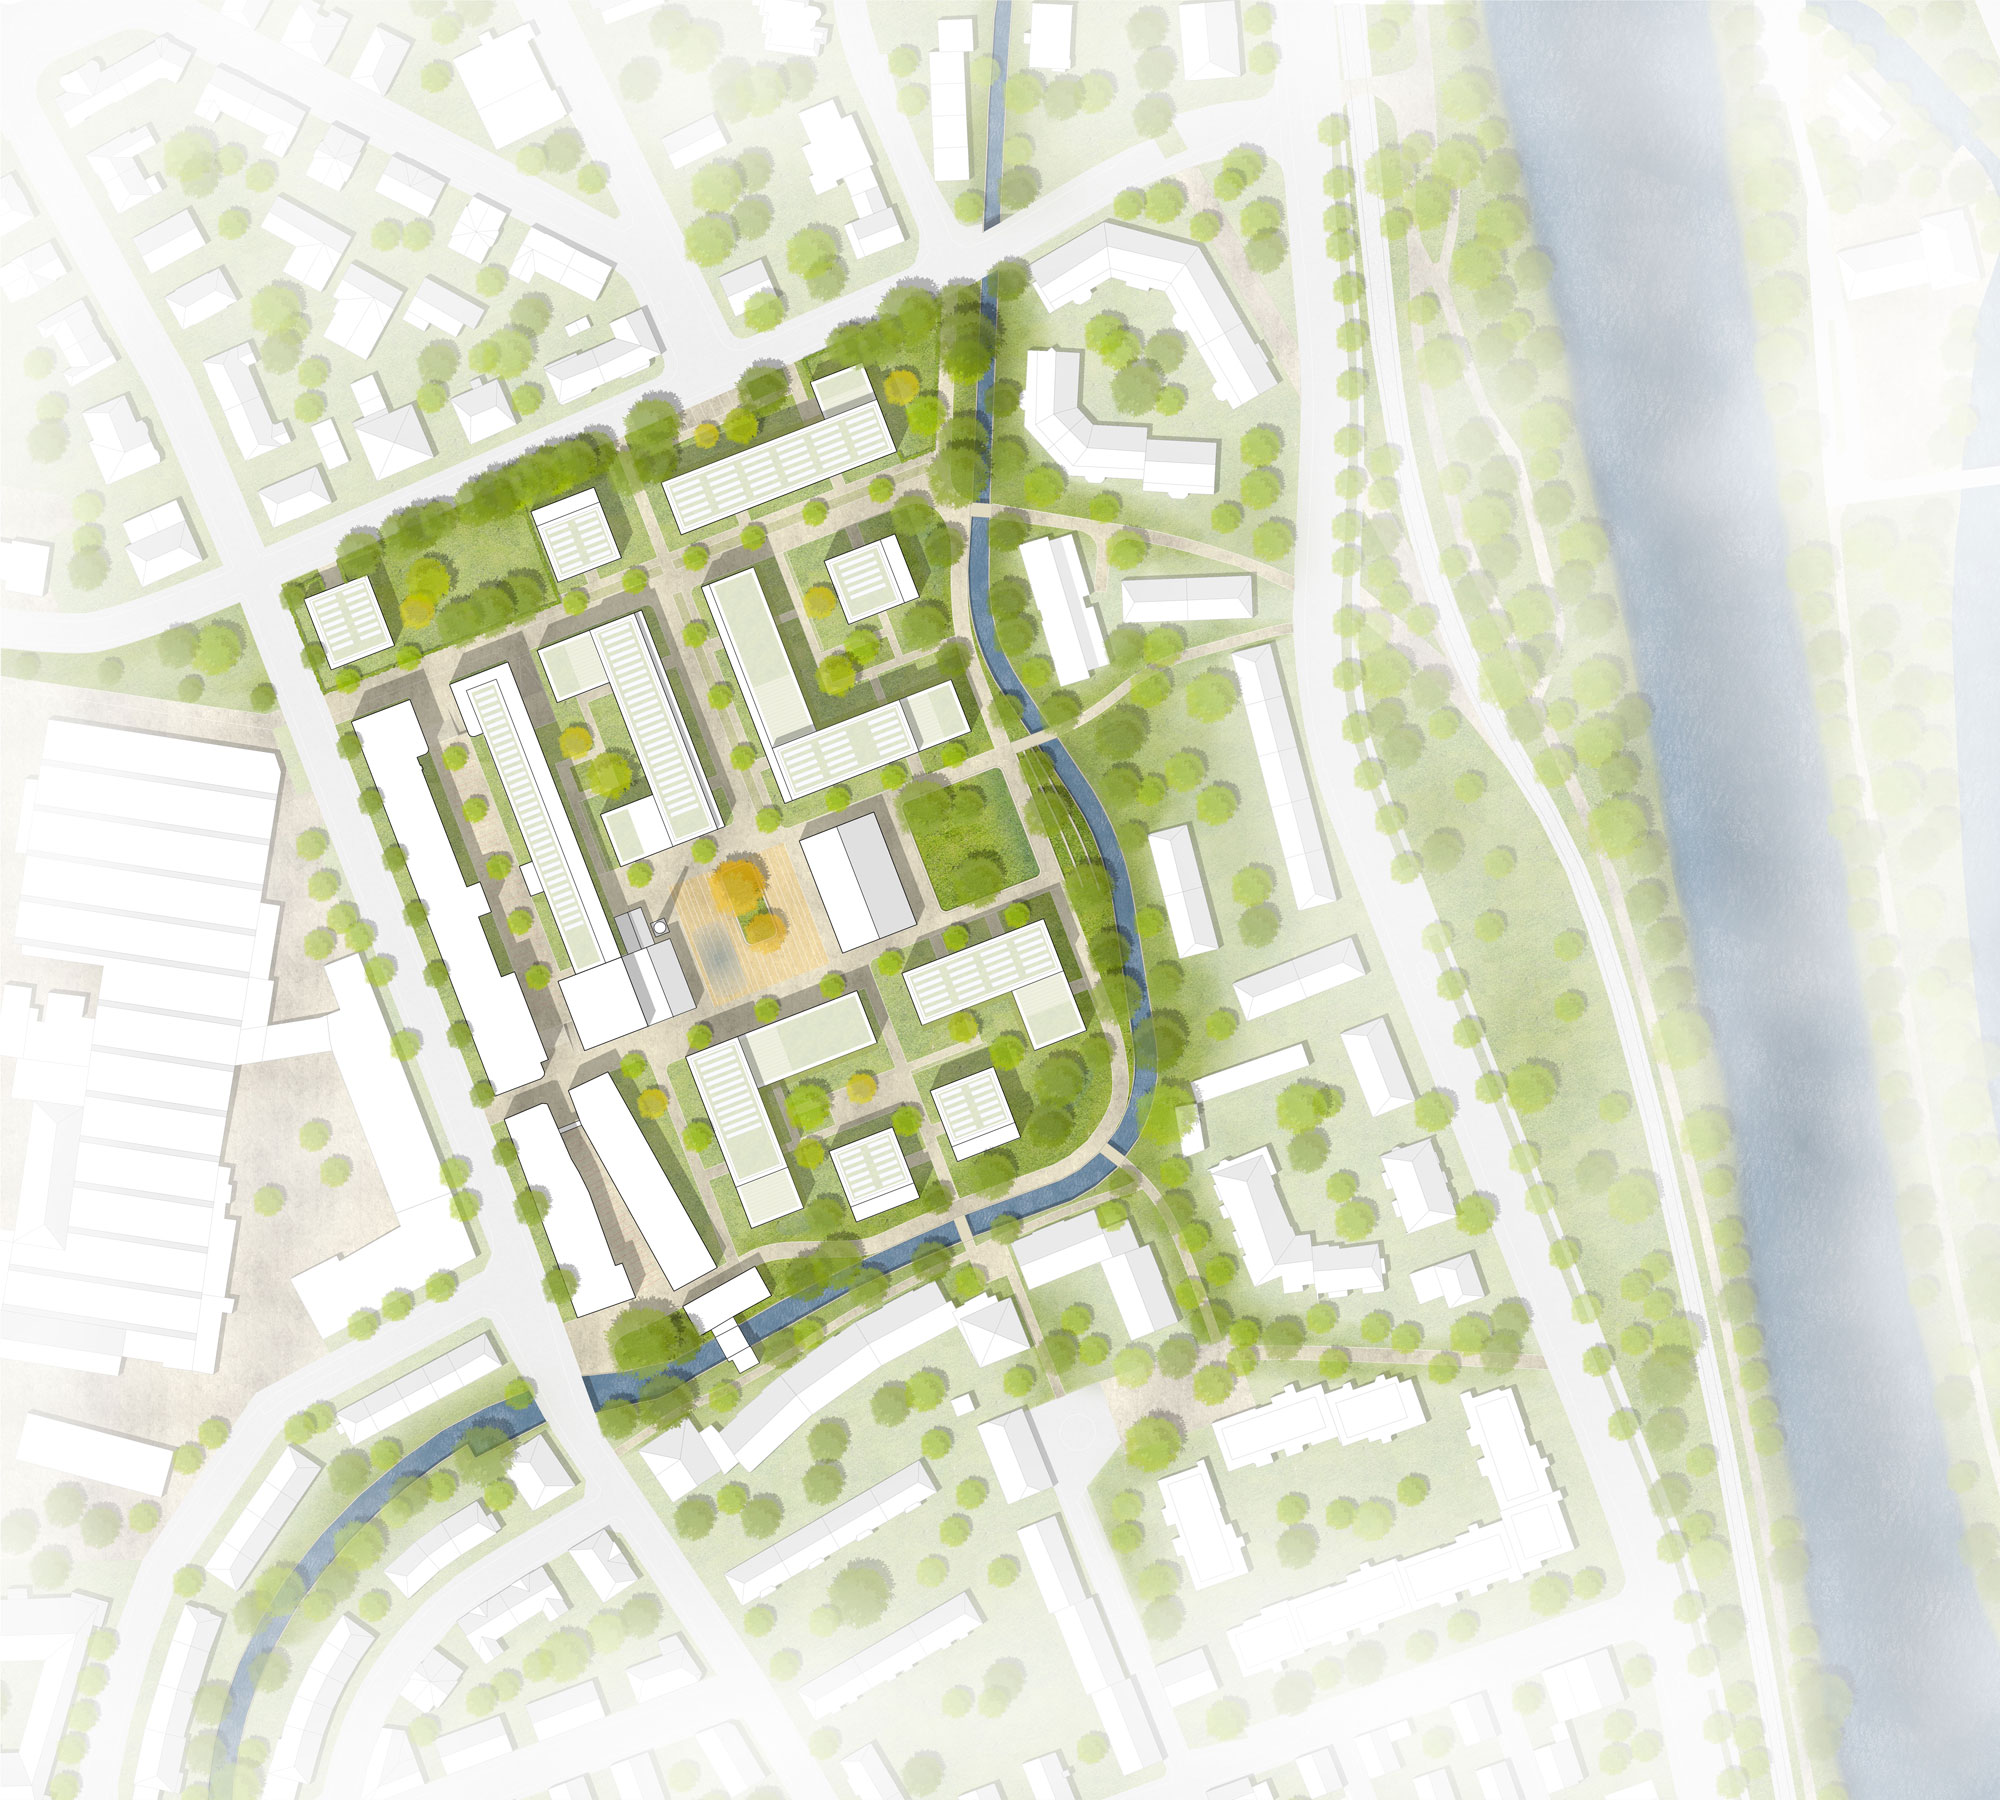
Green Edge– Strong Centre
Our basic conceptual idea is based on a green edge that surrounds the neighborhood like a hem. To the north, the green edge integrates the existing woodland structures of the biotope. To the west and south, it follows the banks of the Hettenbach Canal, which incorporates the green spaces on the opposite side of the water and opens up towards the neighbourhood. In the middle, the green edge opens up into a meadow. The adjoining neighbourhood square, with the former production hall 13, which gives the area its identity, and the striking factory chimney in the heart of the neighbourhood, is a popular meeting place day and night thanks to attractive ground floor amenities. Future visitors and residents will be able to reach the neighbourhood square via a dense network of foot and cycle paths, including footbridges over the Hettenbach stream, which connect the surrounding neighbourhoods with the district.
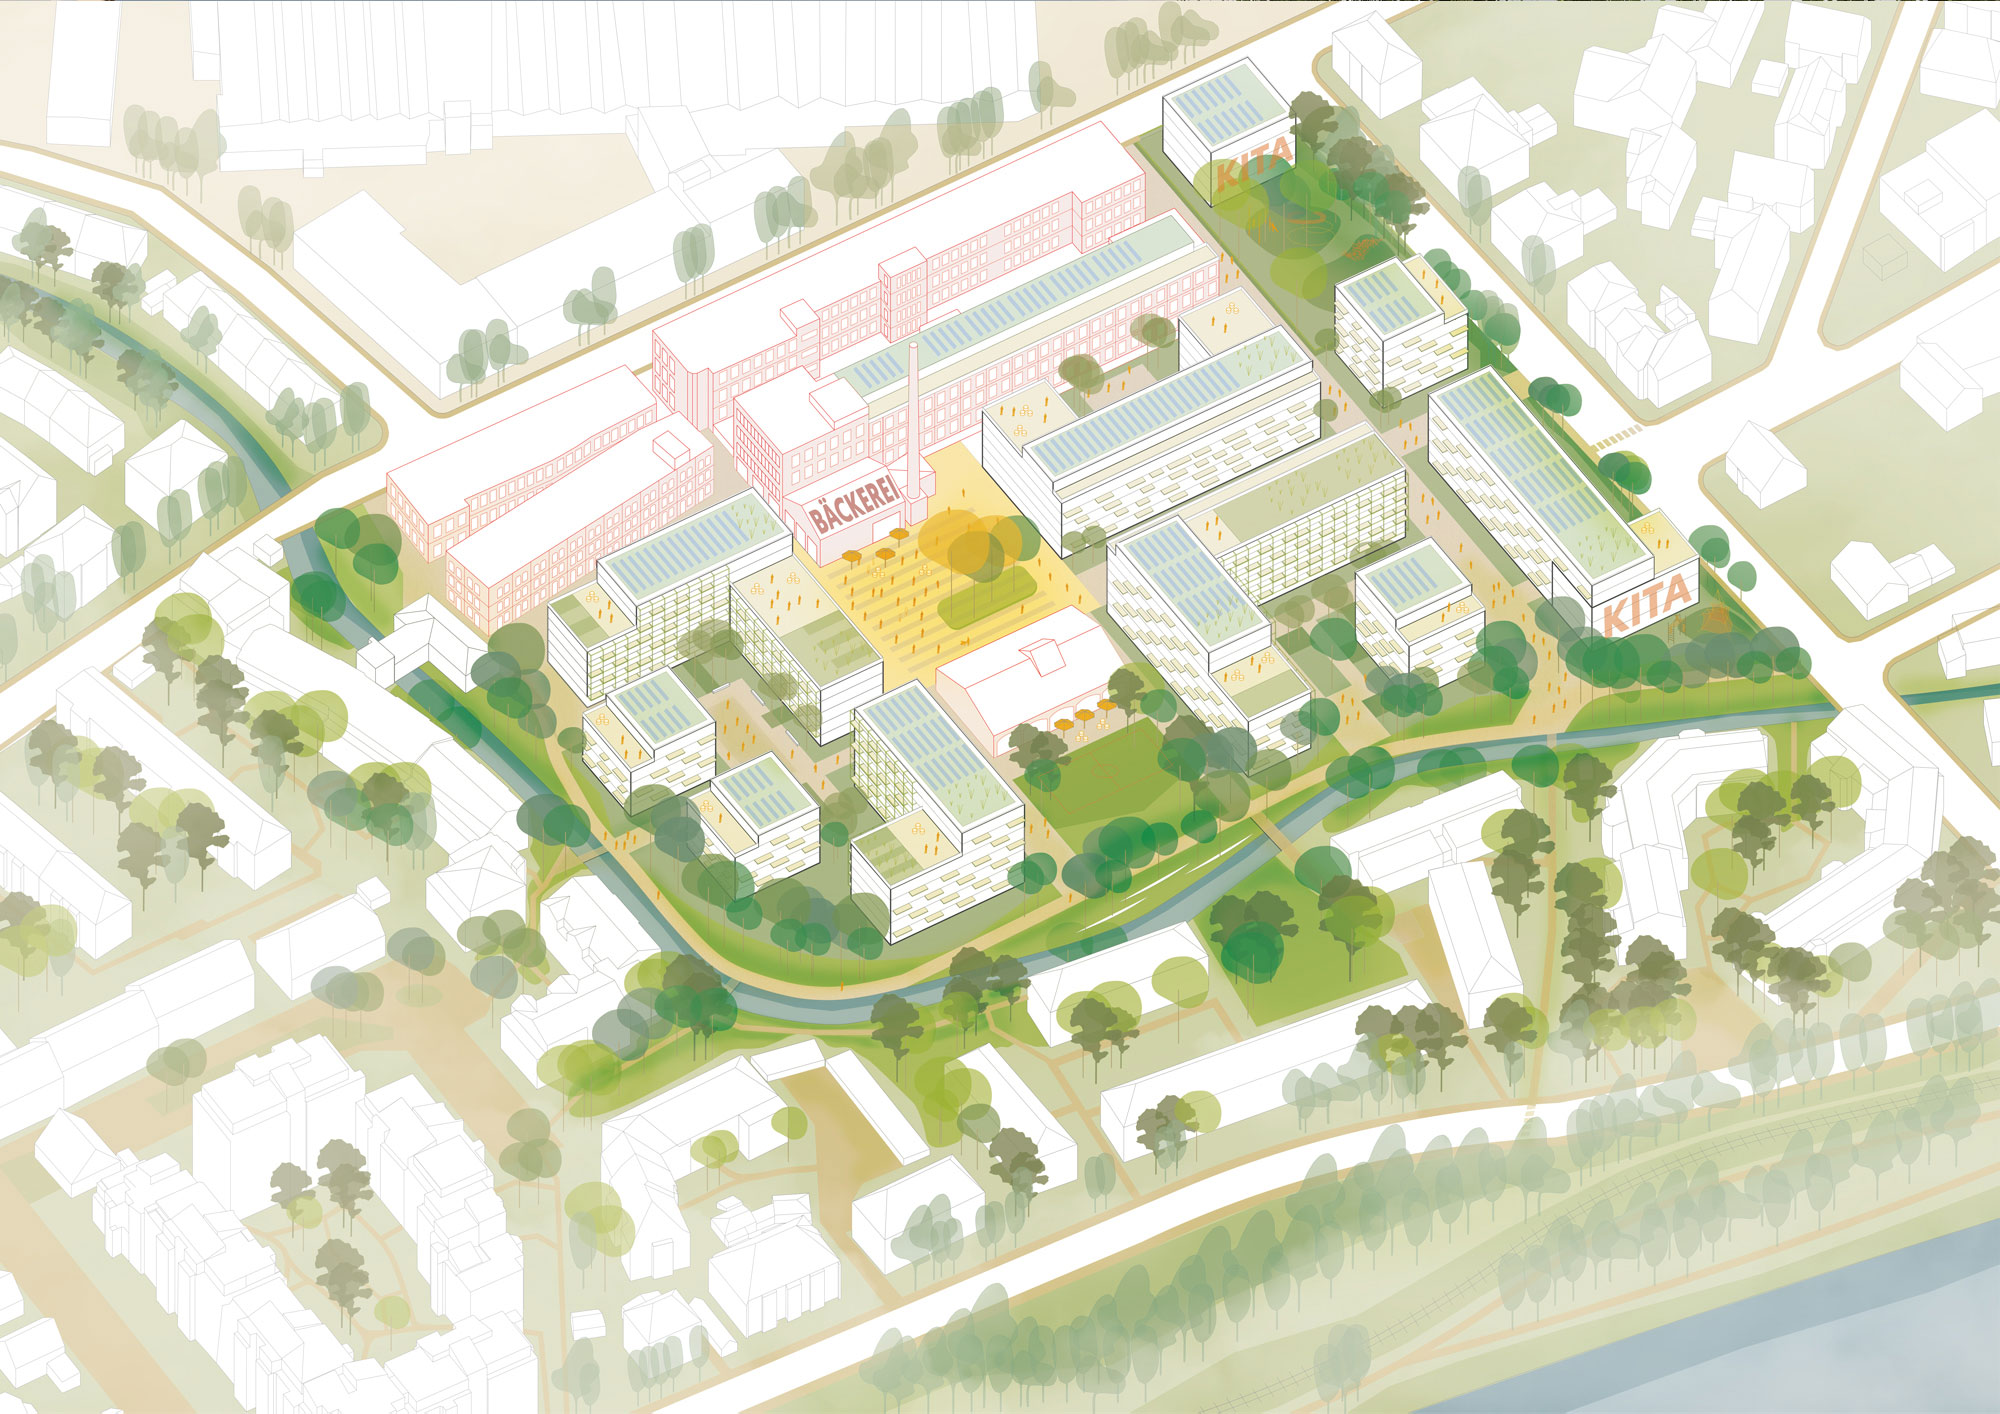
A mix of uses tailored to needs – experience industrial culture
Dealing with the industrial heritage is of particular importance. In addition to the museum trail along the Hettenbach Canal, which brings the company’s history to life, the listed buildings along Eberlestraße have been upgraded through clever repurposing. Diverse spatial structures create new living environments where work, housing and social amenities are closely interwoven. Through clever repurposing, we enhance the value of listed industrial and administrative buildings and supplement them with compact structures that serve almost exclusively as residential properties. Their location on the banks of the Hettenbach Canal ensures a high standard of living and quality of life. The buildings are designed to accommodate different typologies, offering space for all residents regardless of income or stage of life. Third places serve social interaction and appropriation.
Active open spaces – for people and the climate
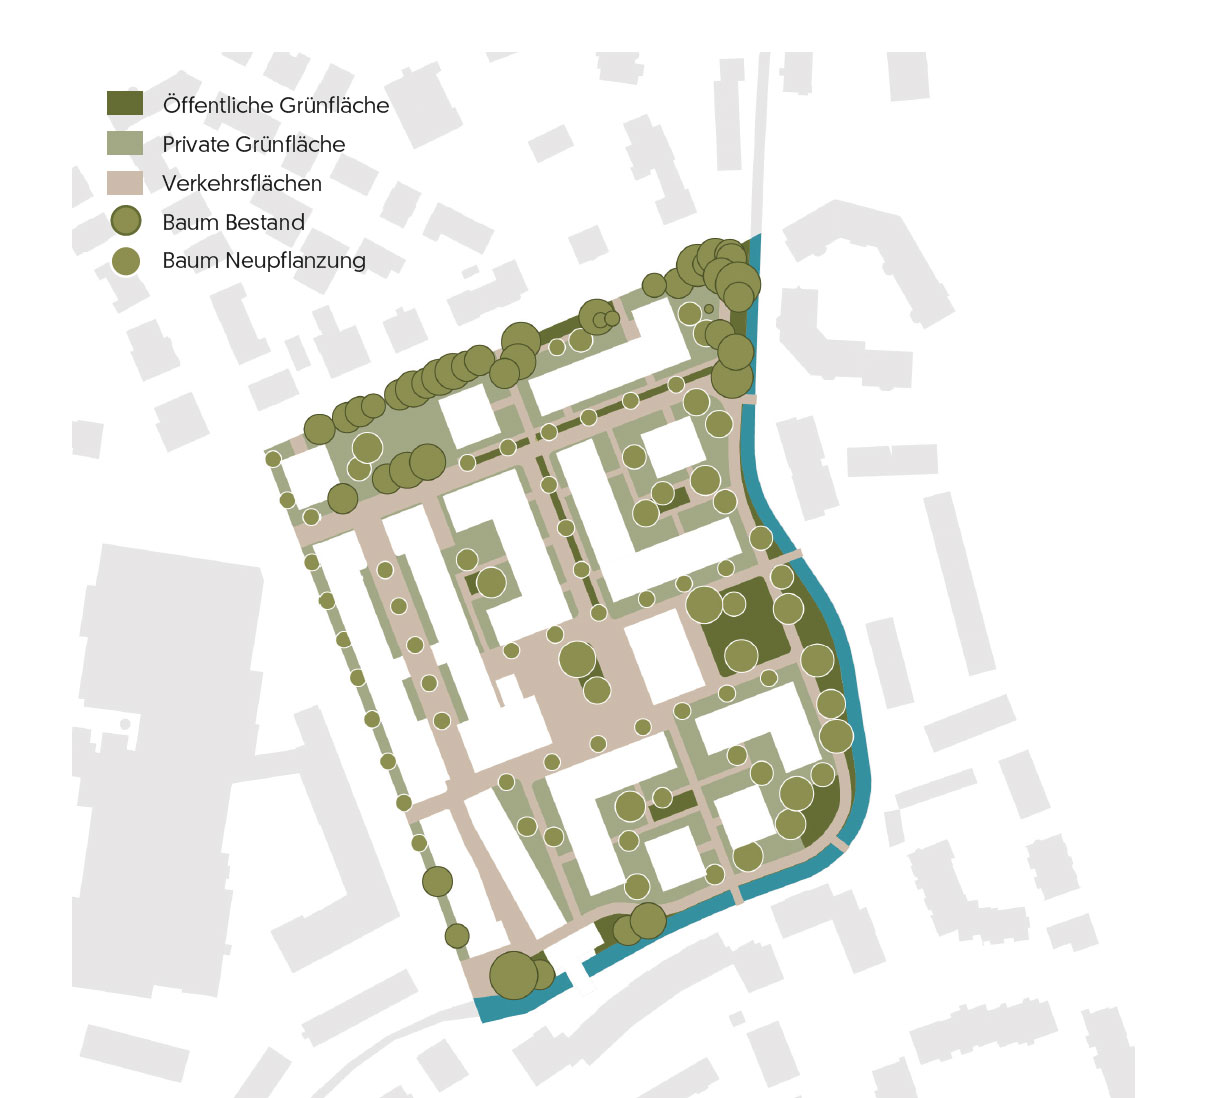
Forward-looking urban development should serve people and nature and bring them into harmony with one another. In addition to questions about how to tackle climate change and decline in biodiversity, the quality of spaces for social interaction and recreation is a key priority. The design achieves this quality with multi-coded open spaces that form meeting places between the neighbourhood and the surrounding residential and commercial areas. Furthermore, the design develops a resilient network of green spaces that run through the neighbourhood. Distinct green spaces such as the museum trail, drainage ditches, retention areas, garden terraces and green roofs offer a wide range of benefits for people and nature and strengthen the identity of the location.
The neighbourhood as a sponge – intelligently cooled and prepared for severe weather events
The open spaces scattered throughout the neighbourhood ensure a lower degree of soil sealing and an efficient blue-green infrastructure – an important component of climate-friendly urban development. By managing rainwater on the site, runoff into the sewer system is significantly reduced, cooling of the neighbourhood is supported and irrigation of vegetation is promoted.
The concept of rainwater management: Green roofs retain precipitation for a certain period of time and reduce the temperature of the building envelope when exposed to sunlight. Green spaces, swales and retention areas enable the retention and evaporation of rainwater in public spaces. Beyond that, greywater will be used inside and outside the building, for example to water public green spaces.
Ecological, economic and social – and also circular
Sustainability is one of the main features of the design. The urban design concept provides clear building structures which, thanks to their modular design, can easily respond to changing conditions and be fitted with different configurations. The life cycle concept of circular construction shapes the entire planning and execution of the new urban quarter. Starting with the selection of materials, recycled building materials have been used consistently alongside timber, a bio-based raw material. In line with the concept of urban mining, materials from the demolished existing buildings will be reused, either in the new structures or as open space elements.
From the outset, construction and building technology have been designed with dismantling and recyclability in mind. This means that, once the building has reached the end of its service life, all materials can be easily separated and either reused or recycled to a high standard. Modules and reusable components facilitate dismantling. Mechanical ventilation and cooling systems also drastically reduce the energy requirements of buildings. Photovoltaic systems and green roofs are mandatory for all buildings.

Realistic development steps – repurposing existing buildings
The phased development concept respects the historically evolved structures and takes into account changing requirements for the location. Particular attention has been paid to the reuse of the listed building and the construction of an underground car park to meet the parking needs of the neighbourhood. In the second phase of development, childcare centres will be built to attract families to the location at an early stage. At the same time, buildings 1 and 7 are being repurposed. In the next construction phase, the buildings south of the neighbourhood centre and the converted Hall 13 will form the heart of the neighbourhood. In the last phase of construction, four residential buildings in an attractive waterfront location will highlight the transformation of the Eberle site.
Well connected – short distances for everyone
On the road to the mobility turnaround, an attractive connection to ecomobility is essential. A dense network of foot and cycle paths connects the neighbourhood with the city centre, everyday amenities and nearby recreational areas.. Parking traffic will be routed to an underground parking facility after the access road from Eberlestrasse. The majority of the bicycle parking spaces are located in the underground levels of buildings 2 and 3 as well as in decentralized locations.
To avoid additional traffic in the neighbourhood, drop-off and pick-up traffic for the two daycare centres on the northern edge of the area can be handled via Zweibrückenstraße. There are no plans to allow cars to pass through. Public spaces, on the other hand, must be accessible at all times to waste collection vehicles, emergency vehicles and other essential services. A logistics and CEP centre is planned for Building 3, which will handle a large proportion of the goods flows. As a result, zero-emission transport vehicles take over smaller goods and products and deliver them to their recipients.
Project information
Name: LIA – Living in Augsburg
Project type: 1. Preis Städtebaulicher und landschaftsplanerischer Wettbewerb
Location: Augsburg
Year: 2024
Cooperation Partner: Bäuerle Landschaftsarchitektur
Team: Hriday Bharaj, Alina Gold, Ellen Henriques, Philipp Maué, Jesús Antonio Martínez Zárate, Jana Melber, Lisa Steinmayer, Maximilian Stengele
Visualizations: moka-studio