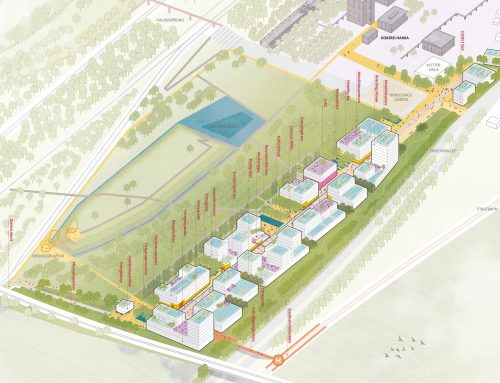
Living Between the City and Nature
The fundamental quality of the design lies in the interplay of these elements. It enables diverse, urban living with green retreats and forms an organizing, meandering ribbon that both accommodates new structures and seamlessly integrates existing buildings. This creates a central, public activity corridor that serves as the backbone connecting the Bürgerhospital area with the Coop site in the northeast and the AWS site in the southwest. The strip is regarded as a key reference point around which various social and public institutions are arranged.

Social Neighborhoods
Four neighborhood courtyards are linked to the strip, each characterized primarily by social facilities, existing buildings, commercial uses on the ground floor, and a spatial development that transitions from public to private. This gives rise to distinct identities in each courtyard. The five neighborhood courtyards offer a diverse range of activities for people of all ages. A “sports field,” “playground,” “kindergartens,” and “urban water features” ensure a diverse range of. A “sports field,” “playground,” “kindergartens,” and “urban water features” provide a variety of open spaces.


Housing Diversity
The flexible combination of different building types—including classic two-, three-, and four-unit buildings—creates great diversity within the area and breaks down the clear, large-scale urban structure into distinct, smaller parcels. In doing so, SMW, MME, and privately financed housing units, as well as land allocations for building cooperatives, are mixed in a socially responsible manner and arranged in a way that is economically feasible. In addition, depending on the situation, special housing types such as stacked duplex apartments, cluster apartments, and micro-apartments are offered. To create the micro-apartments, the structure of the former nurses’ residence will be adapted. The wide range of housing types ensures that people from different social and cultural backgrounds, generations, and lifestyles can be accommodated.

Sustainable Mobility – Low-Traffic Area
The main access points to the site for private motorized traffic are via Türlenstraße, Wolframstraße, and Tunzhoferstraße, each of which has entrances to underground parking garages. Taking advantage of its unique topography, the AWS site features an above-ground parking plateau landscaped with gardens. The individual buildings are generally accessible directly from the garages. For pedestrians and cyclists, the green corridor serves as the main connection to the neighborhood. The area itself has very little car traffic, and the activity corridor is designed as a shared space for pedestrians and cyclists. Internal access is reserved solely for garbage collection, emergency vehicles, and fire trucks, as well as for temporary deliveries to the apartments. To promote environmentally friendly mobility, a mobility station is planned for both Türlenstraße and Wolframstraße.

Project Information
Name: Bürgerhospital Site Project Type: 3rd Prize in the Urban Design Implementation Competition for the Bürgerhospital Site / AWS Stuttgart-Nord Location: Stuttgart Client: City of Stuttgart Planning Partner: Koeber Landscape Architecture Project Team: Jana Melber