Social, Green Center Grünkraut
Background
Not far from Lake Constance, just a few kilometers from Ravensburg, lies the town of Grünkraut, nestled in the rolling hills of the West Allgäu. On clear days, the view from the high plateau extends all the way to the Alps. Until the early 20th century, Grünkraut consisted of a number of hamlets scattered throughout the countryside. The central village, which resembled a garden, was defined by the church. To this day, the church and the parish barn form the heart of the village.
To meet changing needs, the municipality had planned to build a senior center in the town center. Since the initial design for the project was rejected in a referendum, the idea arose for a collaborative workshop process in which a planning group comprising various disciplines would engage in dialogue with the administration and the public. The process was initiated, designed, and carried out in collaboration with Markus Müller, managing director of MAP Architekten and president of the Baden-Württemberg Chamber of Architects. In addition to the Vorarlberg-based architectural firm Studio Bär and Grüne Welle Landscape Architecture, asp Architekten was also selected for the planning.

The Process
The idea behind the process was that each firm would first examine the qualities and potential of the site from its own perspective and, building on that, work together with the other firms to develop an initial concept for the further development of Grünkraut. The critical perspective of all participants enabled a nuanced assessment of the initial situation and formed the basis for a cross-scale design. The process was designed to span several months and was divided into various phases, during which the participating firms worked both independently and collaboratively—on-site and in workshops with residents—to develop a master plan. The result is a master plan that was developed based on both the landscape and the history of Grünkraut. The outcome was very well received by the community.


The Framework Plan
The task initially called for examining individual subareas of Grünkraut. However, in order to develop a sustainable strategy for the community, the planners decided to create a comprehensive plan into which the individual measures would ultimately be woven. The overarching question was how residents would move through the community in the future and where densifying public space would make sense. Ultimately, architectural concepts on a village scale were developed for three locations. A small-scale building structure that adapts to the existing fabric and to representative buildings such as the town hall and school:

Social Hub:
The town center is to be developed into a green, social hub that is also bustling during the day. In addition to senior housing, multigenerational housing is therefore also planned. To make way for the new senior housing building, the municipal maintenance yard will be demolished as a first step. The former fire station will remain standing and be repurposed. Given the anticipated remaining lifespan of the kindergarten, which is attached to the Pfarrstadel, the master plan calls for its demolition in a later phase of development. In its place, space can then be created for multigenerational housing, and the open space around the Pfarrstadel can be enhanced as a large green area.


Children’s Campus with a Dedicated Sports Park:
Since there is already an elementary school and a preschool on the outskirts of town, this area is to be developed into a car-free children’s campus that brings together all childcare options. Not only will the existing preschool be expanded, but space will also be created for after-school care.


Brühlacker Neighborhood:
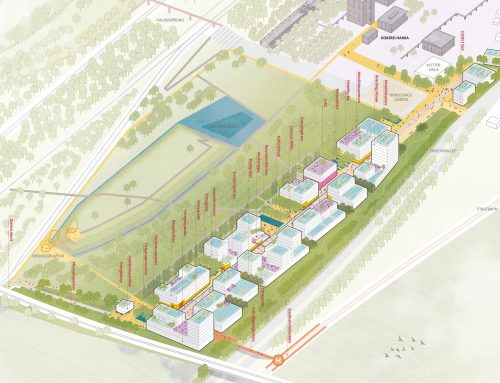
The development plan for Grünkraut calls for, among other things, 110 new apartments. To meet this target, a new neighborhood is to be created alongside the new housing through infill development in the town center. The Brühlacker area on the outskirts of town has so far been characterized by meadows; in the future, it will also be a place where people live. The planners’ idea: If new land is to be paved over, then it should be done collectively. To achieve the highest possible density for the neighborhood and prevent further urban sprawl, the plan calls for a community green space in the open area, as well as a cluster of apartment buildings that could be developed, for example, through building cooperatives. The neighborhood as a whole is to be designed as car-free.


In addition to the architectural guidelines, the master plan calls for enhancing the natural area along the Scherzach River. To this end, the existing natural areas are to be connected by demolishing the beverage store. Furthermore, the river course is to be enhanced in specific areas and transformed into a recreational space. The street environment is also to be enhanced by concentrating public activity there. A careful redensification is planned; the launch of the new residential neighborhood will also mark a defined end to Bodnegger Straße. The development of these new yet historic spaces will be supported by improvements to the pedestrian pathways. Various dining options at different times of the day are intended to provide additional vitality. One possibility, for example, would be a lunch spot near the school.
Through the framework plan, the planners demonstrate how careful interventions that respect the existing fabric can densify the town center while simultaneously enhancing green space. By thoughtfully implementing new development and demolishing contaminated buildings or those that can no longer be used for other purposes, the plan addresses the need for additional housing and care facilities for both children and seniors.

Project information
Name: Grünkraut Master Plan
Type: Master Planning
Location: Grünkraut
Kooperation: GrüneWelle Landschaftsarchitektur, studio bär, Markus Müller
Team: Jana Melber, Farzad Razavi