Transfer – From Mining to Energy
The Dortmund Energy Campus is a key part of the structural transformation taking place in the Ruhr region. Adjacent to the decommissioned Hansa coking plant and the site of the 2027 State Garden Show, an innovative campus for research and development of future-oriented energy forms and technologies is being built on approximately 6.5 hectares. After winning the 2022 closed urban planning implementation competition, we developed the subsequent master plan in collaboration with Treibhaus Landscape Architecture, Stete Traffic Planning, and Drees & Sommer Energy Planning; this plan has now been published.

Essentially, the campus is intended to fulfill two functions. The goal is to create an innovative and vibrant campus for research and development that also serves as a best-practice example of sustainable construction meeting the highest environmental standards and featuring greenhouse gas-neutral operations. This is where the project’s particular challenge lies. Given the high level of technology and innovation involved, high energy consumption is to be expected during both construction and subsequent use. In its quest to become a best-practice example, the master plan incorporates the vision defined by the City of Dortmund for a greenhouse gas-neutral campus dedicated to research on sustainable energy concepts.
The architectural structure blends into the urban context of the Huckarde neighborhood and builds upon the historically evolved layout of the Hansa coking plant. The building masses form a distinct, strong basic shape. The break in the building mass located at the center of the neighborhood anticipates potential development opportunities east of Emscherallee and creates the architectural conditions for an urban connection to these areas.
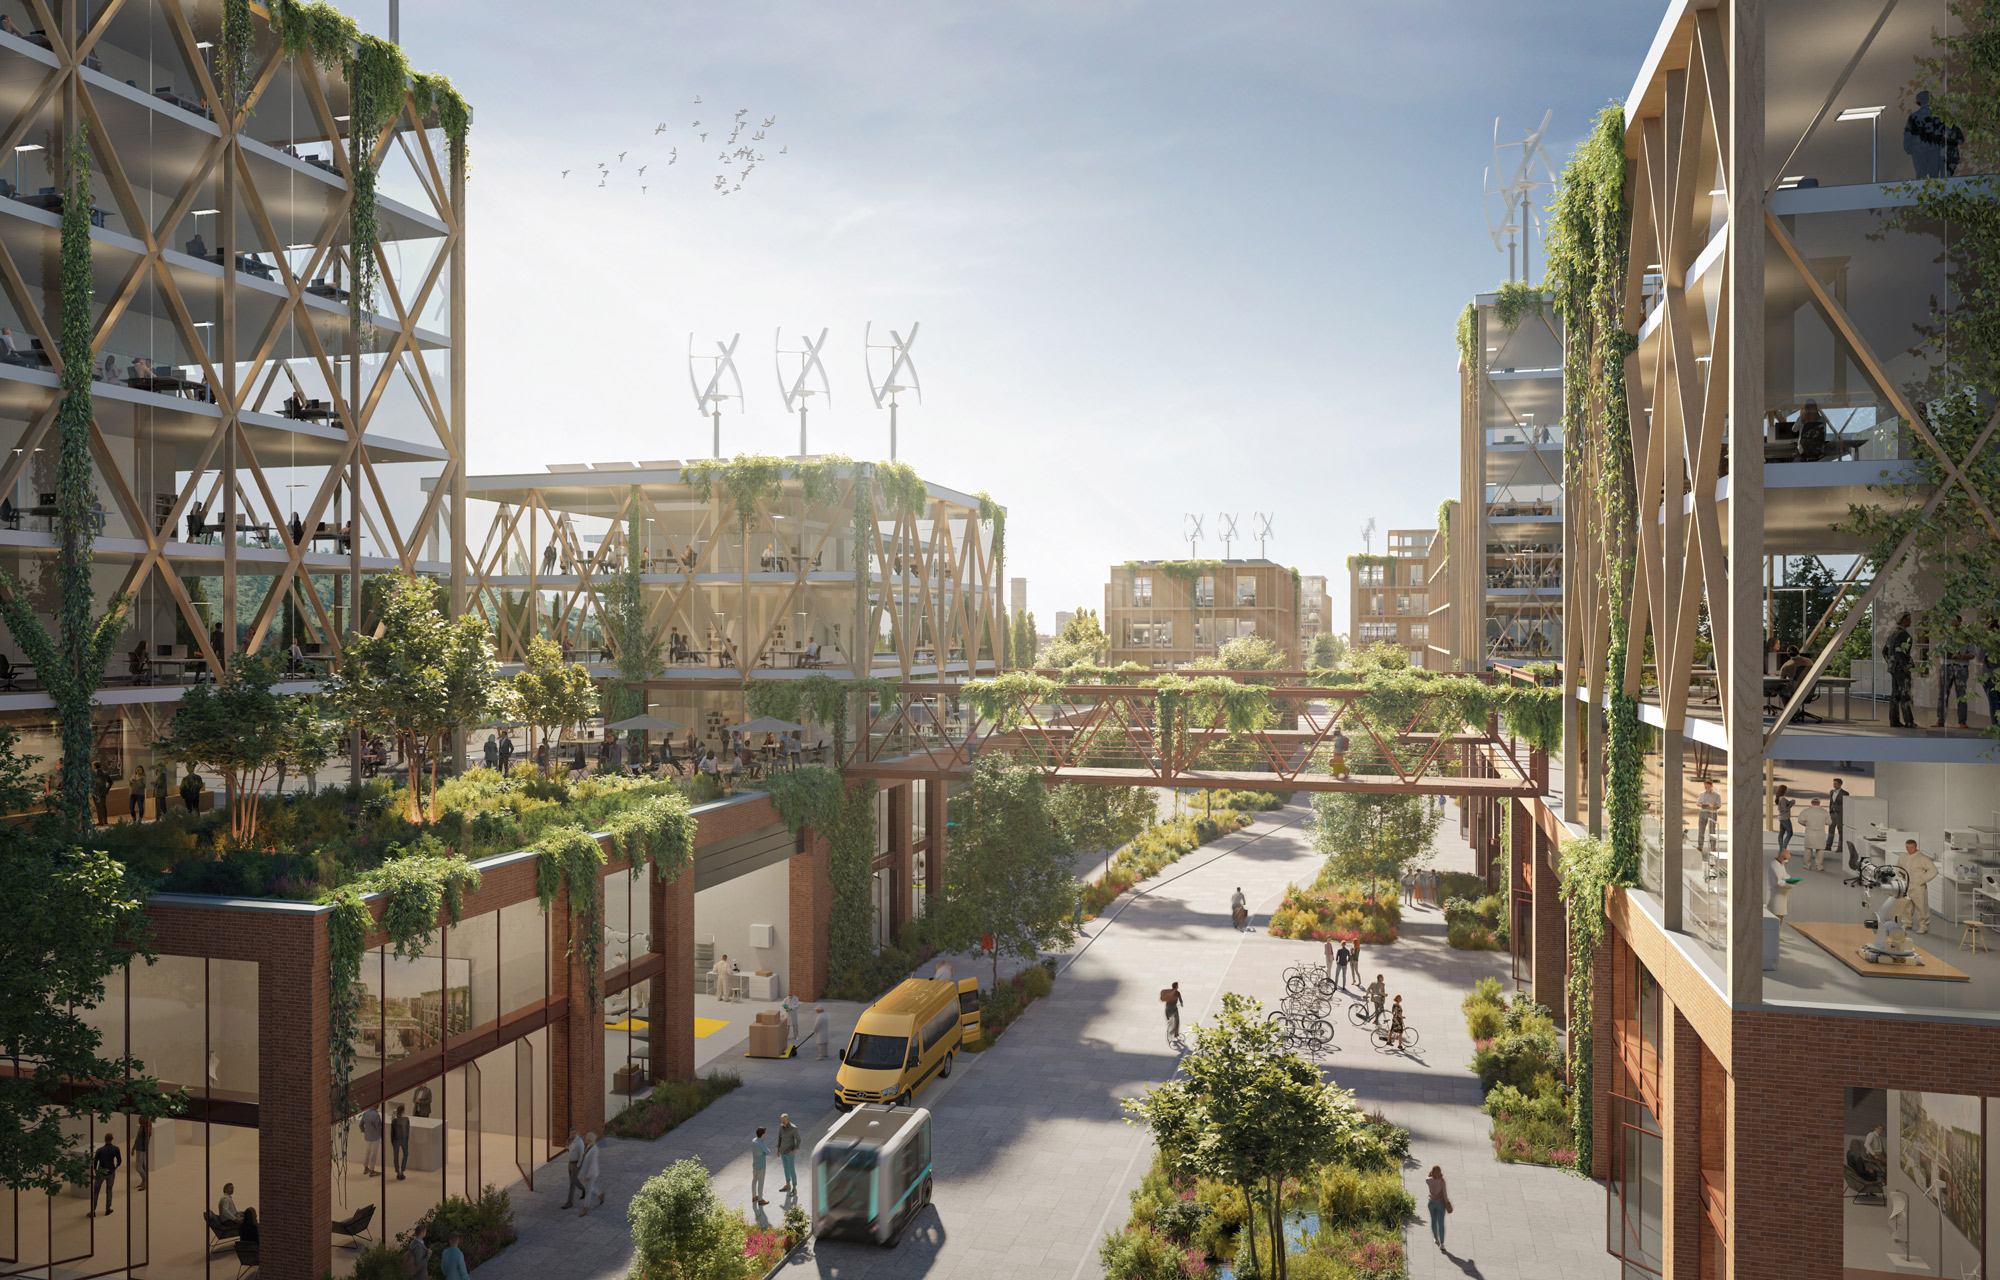
The urban design framework draws inspiration from the linearity of the Hansa coking plant, which defines the townscape. Rectangular buildings flank a central factory street, creating a vibrant juxtaposition of workspaces, innovative mobility, and performative open spaces. Facing the factory street, the buildings feature taller stories, underscoring the character of a vibrant, urban backbone. To the west of the factory road, robust structures shield the neighborhood from noise coming from Emscherallee. To the east, wider gaps allow for spacious plazas, connections to the Coking Plant Park, and views of the coking plant.

Das städtebauliche Gerüst orientiert sich an der das Ortsbild prägenden Linearität der Kokerei Hansa. Geradlinig gesetzte Baukörper flankieren eine zentrale Werkstraße mit lebendigem Nebeneinander von Arbeitsflächen, innovativer Mobilität und performativem Freiraum. Zur Werkstraße hin weisen die Gebäude eine höhere Geschossigkeiten auf und unterstreichen den Charakter eines lebendigen, städtischen Rückgrats. Westlich der Werkstraße schirmen robuste Strukturen das Quartier gegen Lärmemissionen aus Richtung Emscherallee ab. Östlich erlauben breitere Fugen großzügige Platzsituationen, Anknüpfungspunkte in den Kokereipark und Blickbeziehungen zur Kokerei.
A careful expansion of the building fabric at the southern end of the planning area not only creates programmatic synergies but also establishes an urban connection to the Hansa Coking Plant. Together with the landmark building and the mobility center, the structures frame the new southern entrance to the neighborhood and ensure the creation of an attractive address. The campus is bounded on the north by another high-rise landmark and an inviting plaza that connects to the cloud sculpture in the neighboring Kokereipark and the Local Transit Museum.


The design develops a robust network of green spaces that runs through the campus as blue-green infrastructure, connecting it to the landscape park. The open-space structure is formed by the Werkstraße, which runs linearly from north to south, in conjunction with the adjacent thematic plazas in the eastern section. The publicly accessible areas within the open space are designed for multiple uses and can thus be utilized optimally. The respective functions are always combined with climate adaptation measures. The reduced traffic area serves not only as an overarching connection but also for mobility management and as part of the blue-green infrastructure. The quality of the outdoor experience is intended to stem primarily from the five differently designed public squares.

By integrating various environmental aspects into and onto the buildings, the Energy Campus benefits from a well-developed open-space and climate concept. In addition to green facades and roofs combined with energy generation and integrated rainwater management for both private and public areas, this also includes vegetation adapted to the specific site conditions through the placement of tree islands, rows of trees, shrubs, and perennial beds.

An innovative mobility concept is a key component of the master plan. A diverse range of mobility options ensures that people who work here or visit the neighborhood can reach the campus not only easily by car, but also conveniently by public transportation, on foot, and by bicycle. The goal is to minimize the volume of car traffic generated in the neighborhood.
Project information
Name: Dortmund Energy Campus
Competition 2022: First Prize in the closed urban planning design competition “Dortmund | Energy Campus: A Future Lab for the Energy Transition”
Development of the Framework Plan
Client: City of Dortmund
Completion: 2023
Planning partners: Treibhaus Landscape Architecture, StetePlanung, Drees & Sommer Energy Planning
Project Team: Hriday Bharaj, Philipp Maué (Project Manager), Jesús Martínez Zárate
Visualizations: moka-studio