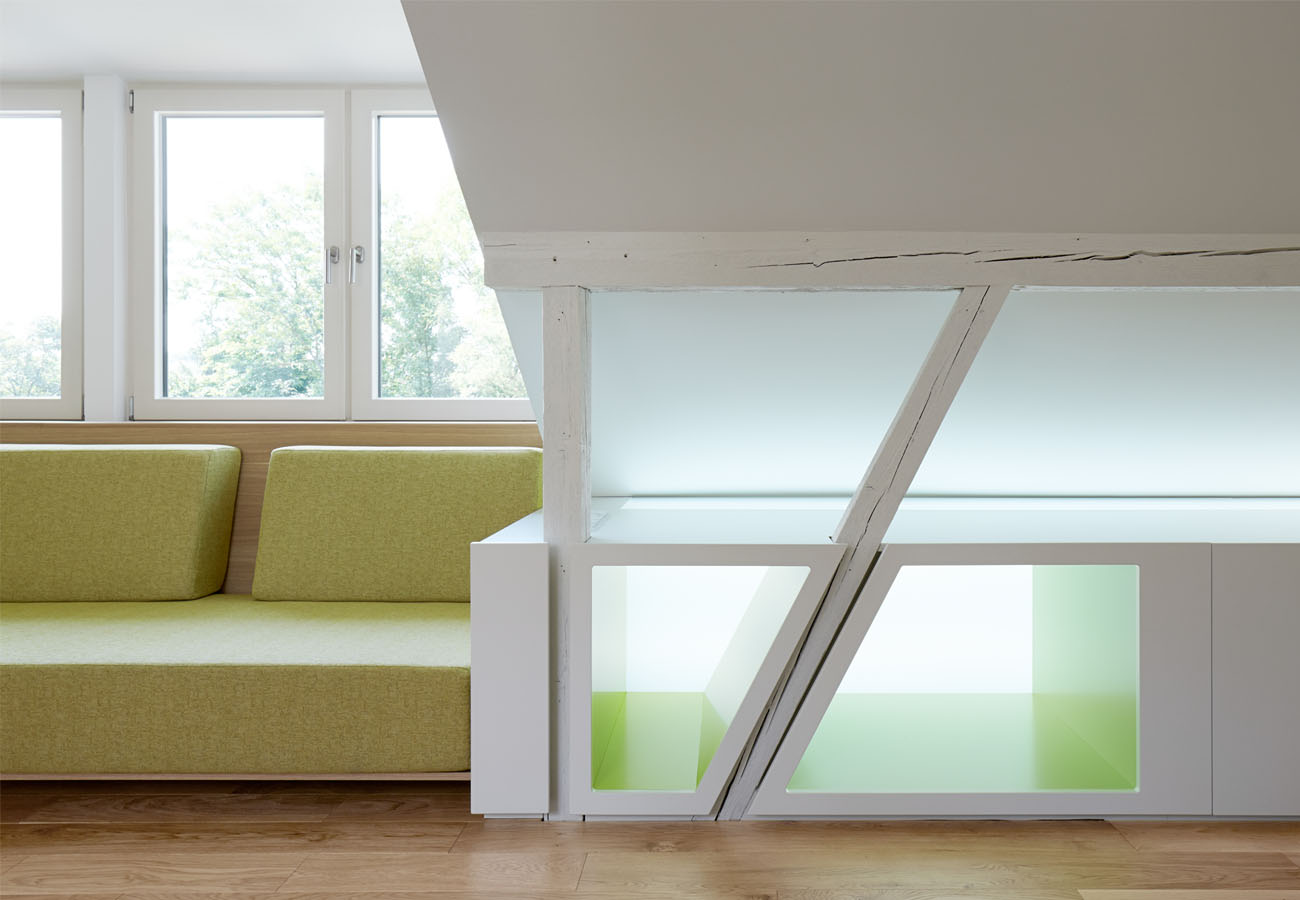
Synthesis between historical structure and modern furniture
An old attic becomes a new living space
The attic of a 1950s villa was to be redesigned so that it could be used as an autonomous music room and retreat, whilst naturally blending into the structure of the existing building as an extension to the family’s living space. The aim was to find a solution that would preserve the spaciousness of the old attic after the conversion, while creating storage space and different areas for listening to music, sleeping, dressing, and washing.

Space potential
Platforms divide the space in such a way that the different areas remain recognizable even with open doors. In case of the desire for more privacy, a folding door to the bedroom can be closed.

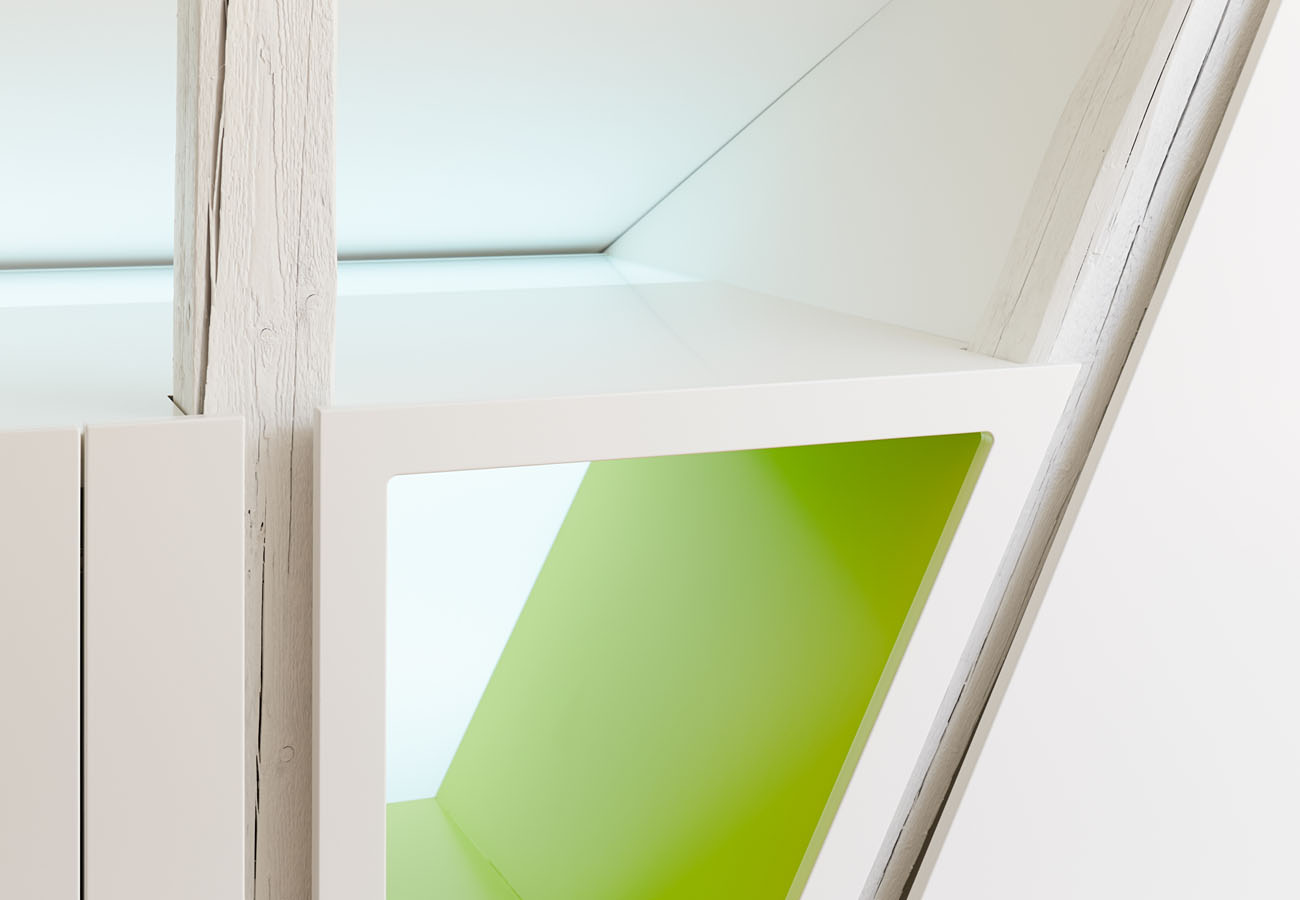


Limiting elements as a starting point
Another challenge was to make use of the space between the timber frame beams on both sides of the house. These two trussed girders form the main element of the redesign. Painted white, like the walls and soffits, the formerly dark timber construction becomes an abstract figure and part of the overall spatial structure. The residual spaces between the sloping roof and the beams are filled with modular, largely prefabricated furniture systems. The individual cubes combine to form a multifunctional element: open as “display cases” painted in green-yellow hues, closed as storage space in all white, or unfolded and upholstered as a sofa. A light gap between the sloping roof and the sideboard creates additional spatial depth.

Project information
Location: Stuttgart Client: privat Year: 2012 Collaboration: UMnet Team: Markus Weismann, Larissa Abdelhadi Images: Swen Carlin